

912 Belmont Avenue, Arlington Heights, Illinois 60004


$420,000
|
Sold
|
|
| Status: | Closed |
| Sqft: | 1,600 |
| Cost/Sqft: | $269 |
| Beds: | 4 |
| Baths: | 3 |
| Year Built: | 1962 |
| Property Taxes: | $9,714 |
| Days On Market: | 1655 |
| Lot Size: | 0,22 |
Description
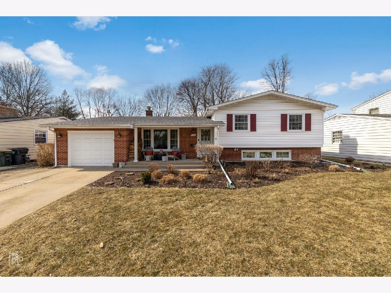
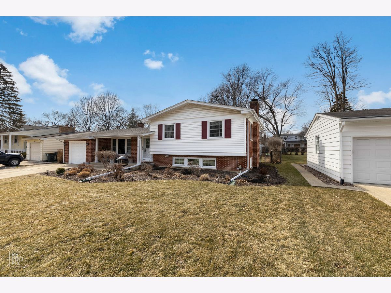
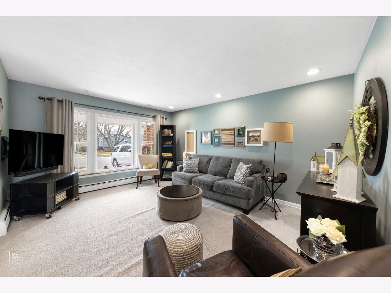
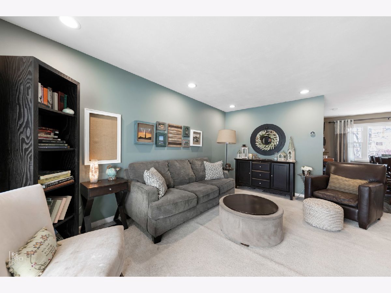
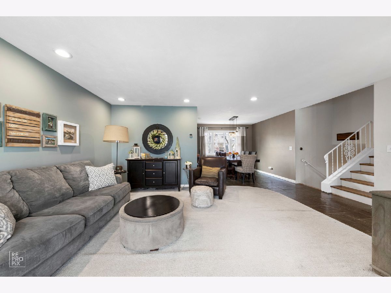
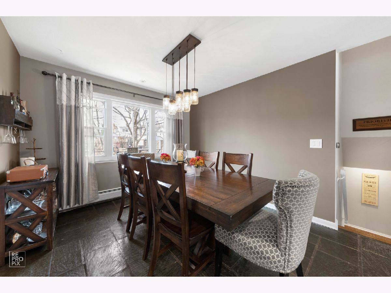
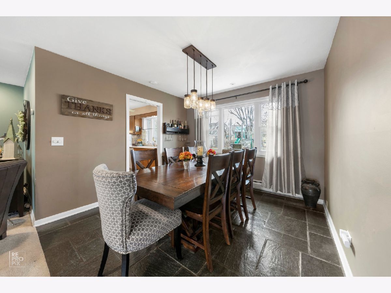
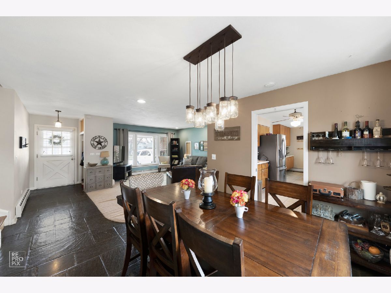
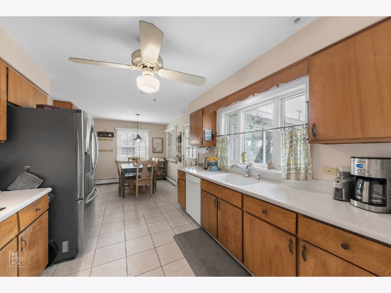
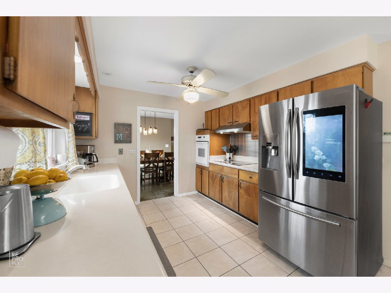
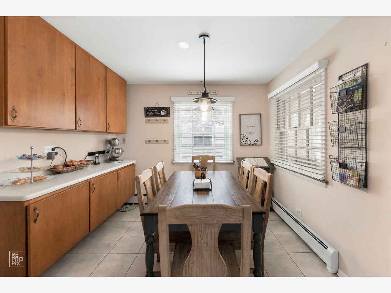
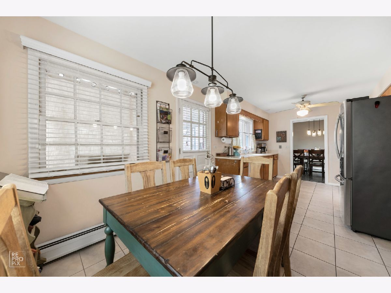
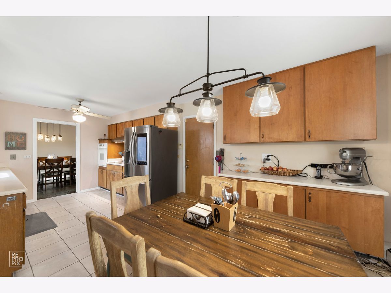
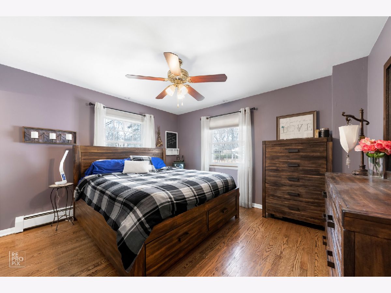
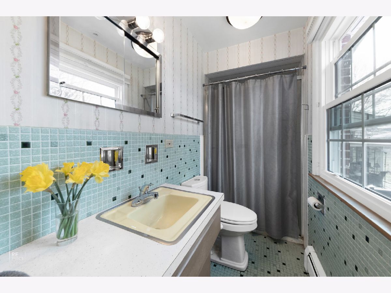
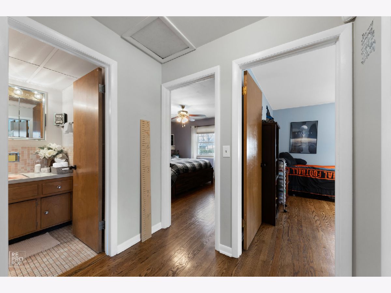
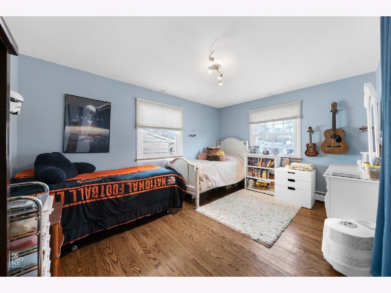
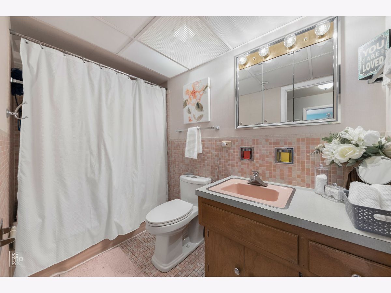
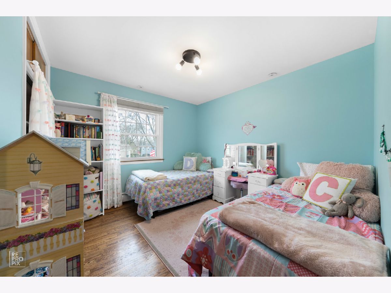
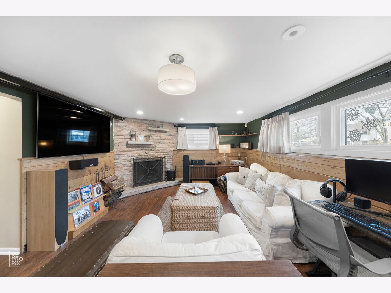
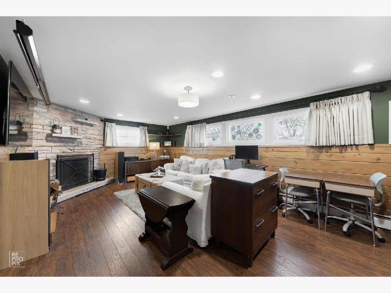
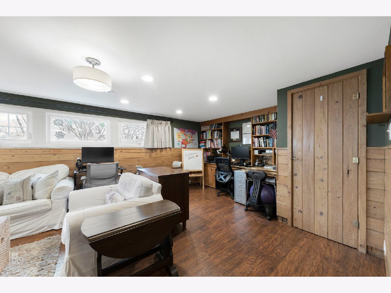
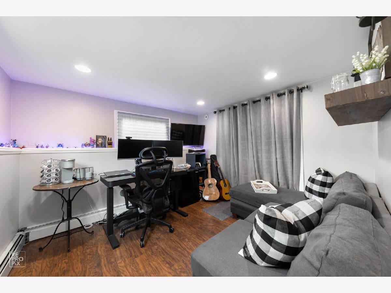
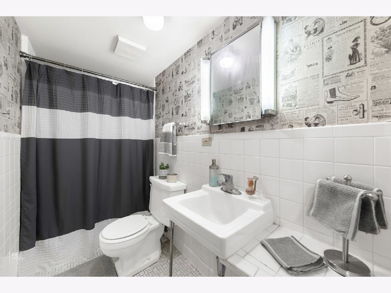
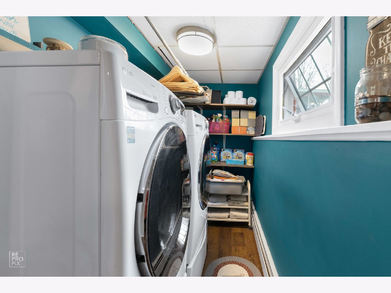
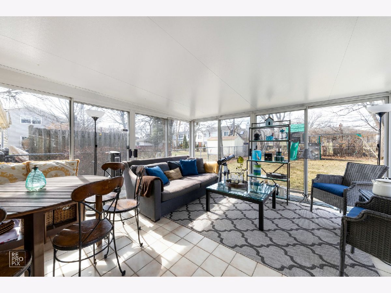
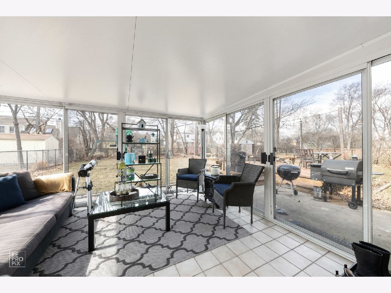
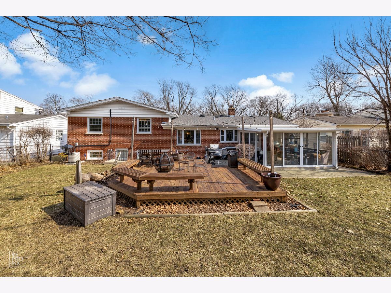
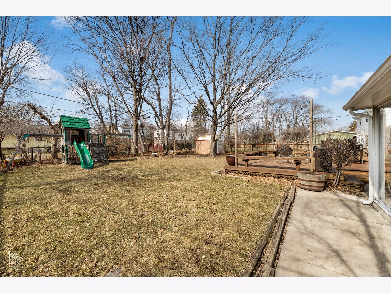
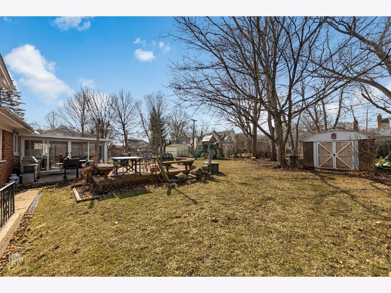
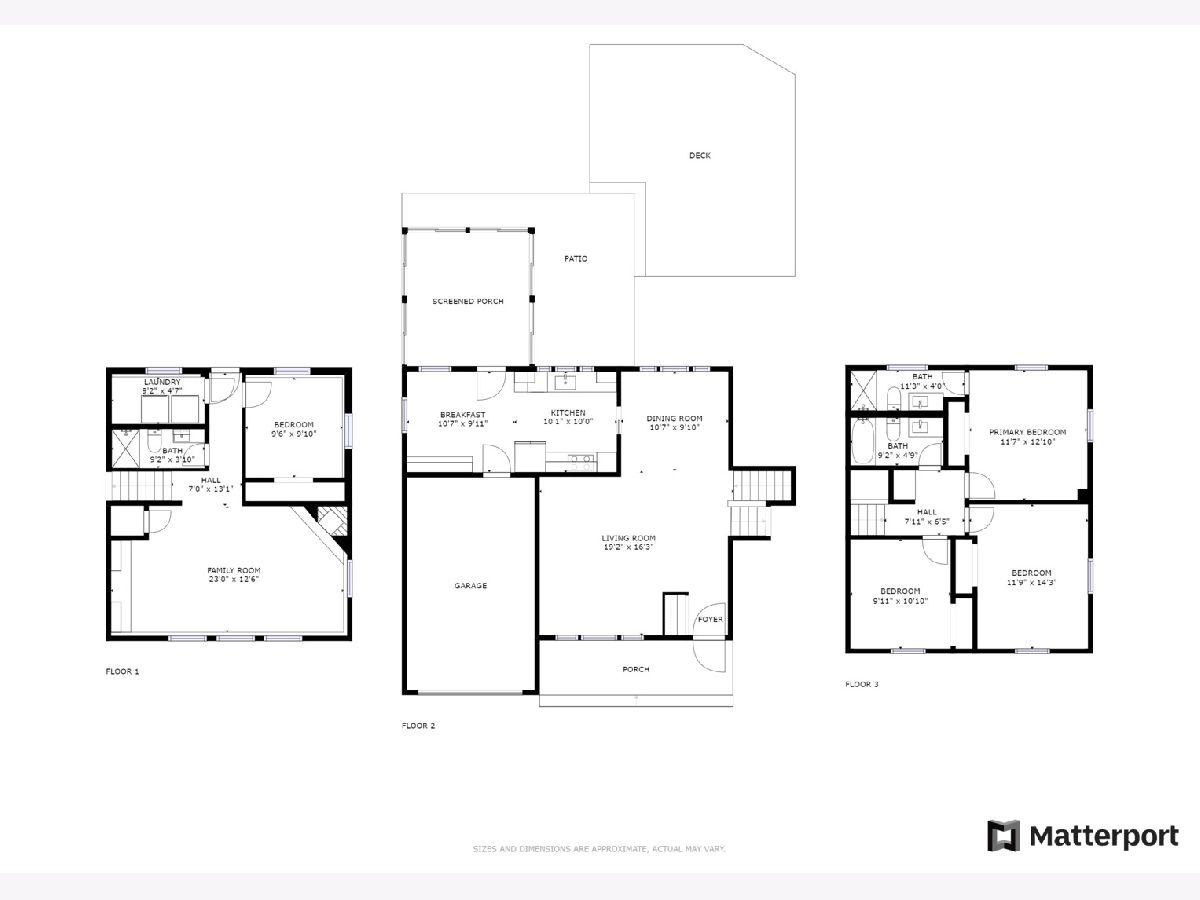
This charming split level home is located in the sweet spot of all that Arlington Heights has to offer! New roof with premium architectural shingles, triple-pane windows and a high efficiency boiler with an indirect water heater are just some of the updates. The eat-in kitchen features heated flooring and Corian countertops. Located upstairs are 3 good-sized bedrooms and 2 full bathrooms. The finished lower level has an abundance of natural light with windows at ground level and an exterior door to the large backyard. You will certainly want to cozy up near the wood burning fireplace in the lodge like family room. The lower level also features another bedroom (or office), the 3rd full bathroom and a laundry room. Storage, no problem, this home has a massive crawlspace. You will truly enjoy the serenity of the fenced backyard whether you're sitting in the sunroom or roasting s'mores over the brick fire pit. Walking distance to award winning schools, library, downtown and Metra! Don't miss your chance to schedule a showing before it is gone!
Property Specifics
| Single Family | |
| — | |
| — | |
| 1962 | |
| — | |
| — | |
| No | |
| 0.22 |
| Cook | |
| — | |
| — / Not Applicable | |
| — | |
| — | |
| — | |
| 11337835 | |
| 03291280100000 |
Nearby Schools
| NAME: | DISTRICT: | DISTANCE: | |
|---|---|---|---|
|
Grade School
Olive-mary Stitt School |
25 | — | |
|
Middle School
Thomas Middle School |
25 | Not in DB | |
|
High School
John Hersey High School |
214 | Not in DB | |
Property History
| DATE: | EVENT: | PRICE: | SOURCE: |
|---|---|---|---|
| 15 Mar, 2013 | Sold | $276,000 | MRED MLS |
| 24 Jan, 2013 | Under contract | $289,000 | MRED MLS |
| — | Last price change | $283,000 | MRED MLS |
| 10 Dec, 2012 | Listed for sale | $283,000 | MRED MLS |
| 8 Apr, 2022 | Sold | $420,000 | MRED MLS |
| 8 Mar, 2022 | Under contract | $429,900 | MRED MLS |
| 7 Mar, 2022 | Listed for sale | $429,900 | MRED MLS |
Room Specifics
Total Bedrooms: 4
Bedrooms Above Ground: 4
Bedrooms Below Ground: 0
Dimensions: —
Floor Type: —
Dimensions: —
Floor Type: —
Dimensions: —
Floor Type: —
Full Bathrooms: 3
Bathroom Amenities: —
Bathroom in Basement: 1
Rooms: —
Basement Description: —
Other Specifics
| 1 | |
| — | |
| — | |
| — | |
| — | |
| 9372 | |
| Unfinished | |
| — | |
| — | |
| — | |
| Not in DB | |
| — | |
| — | |
| — | |
| — |
Tax History
| Year | Property Taxes |
|---|---|
| 2013 | $7,272 |
| 2022 | $9,714 |
Contact Agent
Nearby Similar Homes
Nearby Sold Comparables

Contact Agent
Listing Provided By
Redfin Corporation
