

912 Belmont Avenue, Arlington Heights, Illinois 60004
Sorry, we are updating photos, please update this page in 15 minutes
$276,000
|
Sold
|
|
| Status: | Closed |
| Sqft: | 0 |
| Cost/Sqft: | — |
| Beds: | 4 |
| Baths: | 3 |
| Year Built: | 1962 |
| Property Taxes: | $7,272 |
| Days On Market: | 5083 |
| Lot Size: | 0,22 |
Description
Centrally located split level close to Downtown Arlington Heights, Metra,schools and park! Versatile split level with 4 bedrooms, three full baths. Recently refinished hardwood floors. Large eat in kitchen with Corian countertops Adjoining three season room overlooks park like fenced yard with storage shed. Inviting family room with corner stone fireplace and built in desk and shelves. Large crawl space for storage.
Property Specifics
| Single Family | |
| — | |
| Tri-Level | |
| 1962 | |
| Partial | |
| Aluminum Siding, Brick | |
| Asphalt | |
| SPLIT LEVEL | |
| No | |
| 0.22 |
| Cook | |
| — | |
| 0 / Not Applicable | |
| None | |
| Lake Michigan | |
| Public Sewer | |
| Central Air | |
| Electric | |
| 08232594 | |
| 03291280100000 |
Nearby Schools
| NAME: | DISTRICT: | DISTANCE: | |
|---|---|---|---|
|
Grade School
Olive-mary Stitt School |
25 | — | |
|
Middle School
Thomas Middle School |
25 | Not in DB | |
|
High School
John Hersey High School |
214 | Not in DB | |
Property History
| DATE: | EVENT: | PRICE: | SOURCE: |
|---|---|---|---|
| 15 Mar, 2013 | Sold | $276,000 | MRED MLS |
| 24 Jan, 2013 | Under contract | $289,000 | MRED MLS |
| — | Last price change | $283,000 | MRED MLS |
| 10 Dec, 2012 | Listed for sale | $283,000 | MRED MLS |
| 8 Apr, 2022 | Sold | $420,000 | MRED MLS |
| 8 Mar, 2022 | Under contract | $429,900 | MRED MLS |
| 7 Mar, 2022 | Listed for sale | $429,900 | MRED MLS |
Sorry, we are updating photos, please update this page in 15 minutes
Room Specifics
All Bedroom Info:
Total Bedrooms: 4
Bedrooms Above Ground: 4
Bedrooms Below Ground: 0
Total Bedrooms: 4
Bedrooms Above Ground: 4
Bedrooms Below Ground: 0
Second Bedroom Info:
Dimensions: —
Location: —Dimensions: —
Floor Type: Hardwood
Third Bedroom Info:
Dimensions: —
Location: —Dimensions: —
Floor Type: Hardwood
Fourth Bedroom Info:
Dimensions: —
Location: —Dimensions: —
Floor Type: Other
Bathroom Info:
Full Bathrooms: 3
Partial Bathrooms: 0Full Bathrooms: 3
Bathroom Amenities: —
Bathroom in Basement: 1
Dining Room Info:
Dimensions: —
Location: —Dimensions: —
Floor Type: Slate
Kitchen Info:
Dimensions: —
Location: —Dimensions: —
Floor Type: Ceramic Tile
Features: Eating Area-Table Space
Laundry Room Info:
Dimensions: —
Location: —Dimensions: —
Floor Type: Other
Living Room Info:
Dimensions: —
Location: —Dimensions: —
Floor Type: Carpet
Family Room Info:
Dimensions: —
Location: —Dimensions: —
Floor Type: Other
Additional Rooms Info:
Rooms: Sun Room
Basement: PartialRooms: Sun Room
Other Specifics
| 1 | |
| Concrete Perimeter | |
| Garage | |
| — | |
| — | |
| — | |
| Deck, Porch Screened, Storms/Screens | |
| Fenced Yard | |
| 70X131X71X131 | |
| — | |
| Full | |
| Hardwood Floors | |
| Range, Dishwasher, Refrigerator, Washer, Dryer | |
| Not in DB | |
| Sidewalks, Street Lights, Street Paved | |
| — | |
| Wood Burning |
Tax History
| Year | Property Taxes |
|---|---|
| 2013 | $7,272 |
| 2022 | $9,714 |
Contact Agent
Nearby Similar Homes
905 Douglas Avenue, Arlington Heights, Illinois 60004

For Sale
$498,000
3 beds / 1.0 baths / 1,360 ft2
Single Family / Built: 1952
116
300 Euclid Avenue, Arlington Heights, Illinois 60004

For Sale
$1,995,000
6 beds / 3.1 baths / 5,400 ft2
Single Family / Built: 1907
41
824 Vail Avenue, Arlington Heights, Illinois 60004

For Sale
$399,000
3 beds / 1.0 baths / 1,260 ft2
Single Family / Built: 1955
34
411 Arlington Heights Road, Arlington Heights, Illinois 60004

For Sale
$275,000
3 beds / 1.0 baths / 1,200 ft2
Single Family / Built: 1922
53
711 Euclid Avenue, Arlington Heights, Illinois 60004

For Sale
$400,000
3 beds / 1.0 baths / 1,343 ft2
Single Family / Built: 1947
47
Nearby Sold Comparables
912 Belmont Avenue, Arlington Heights, Illinois 60004
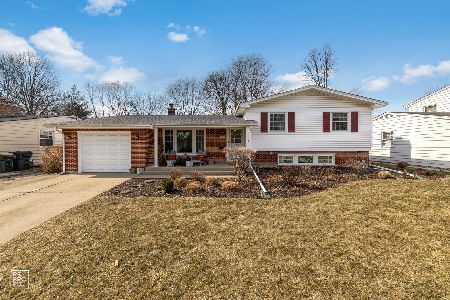
Sold
$429,900
4 beds / 3.0 baths / 1,600 ft2
Single Family / Built: 1962
1709
906 Belmont Avenue, Arlington Heights, Illinois 60004

Sold
$334,000
4 beds / 3.0 baths / 1,500 ft2
Single Family / Built: 1962
5267
1002 Belmont Avenue, Arlington Heights, Illinois 60004
Sold
$327,000
4 beds / 2.1 baths / 0 ft2
Single Family / Built: 1959
6005
911 Pine Avenue, Arlington Heights, Illinois 60004
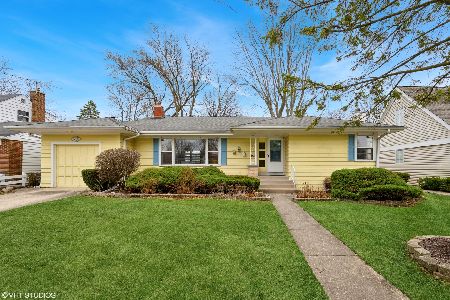
Sold
$499,000
3 beds / 2.0 baths / 1,470 ft2
Single Family / Built: 1957
579
915 Pine Avenue, Arlington Heights, Illinois 60004
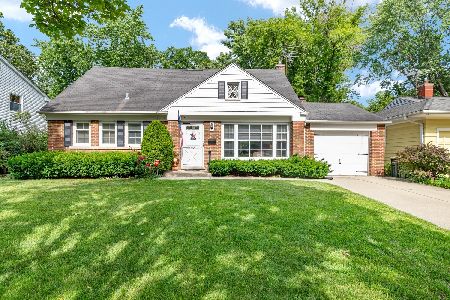
Sold
$535,000
4 beds / 2.0 baths / 1,199 ft2
Single Family / Built: 1956
139
911 Belmont Avenue, Arlington Heights, Illinois 60004
Sold
$355,000
3 beds / 2.1 baths / 1,331 ft2
Single Family / Built: 1962
4449
Contact Agent
Listing Provided By
Baird & Warner
