

912 Center Street, Mchenry, Illinois 60050


$265,000
|
Sold
|
|
| Status: | Closed |
| Sqft: | 2,245 |
| Cost/Sqft: | $111 |
| Beds: | 4 |
| Baths: | 2 |
| Year Built: | 1950 |
| Property Taxes: | $5,862 |
| Days On Market: | 2041 |
| Lot Size: | 0,24 |
Description
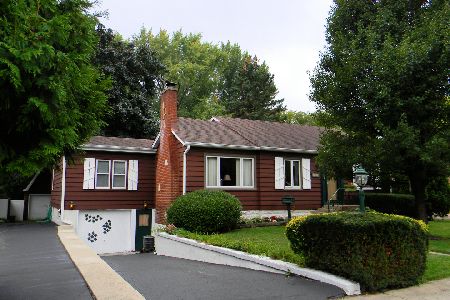
Unique one of a kind property in downtown McHenry, home is currently set up as a In-Law quarters with separate entrance on lower level. Huge bonus on this oversized 3 car garage with above 30x30 man cave that has a separate furnace, wet bar and 1/2 Bath. Upper deck off kitchen and main bedroom plus a lower level patio with hot tub. Brand new furnace just installed, everything in home is in good working order with no known defects but selling As-Is. Walking distance to park, Metra train station and downtown restaurants, shops and movie theatre.
Property Specifics
| Single Family | |
| — | |
| Other | |
| 1950 | |
| English | |
| Vinyl Siding | |
| Asphalt | |
| IN LAW | |
| No | |
| 0.24 |
| Mc Henry | |
| — | |
| 0 / Not Applicable | |
| None | |
| Public | |
| Public Sewer | |
| Central Air | |
| Natural Gas, Forced Air | |
| 11049060 | |
| 0935130004 |
Nearby Schools
| NAME: | DISTRICT: | DISTANCE: | |
|---|---|---|---|
|
Grade School
Edgebrook Elementary School |
15 | — | |
|
Middle School
Mchenry Middle School |
15 | Not in DB | |
|
High School
Mchenry High School-east Campus |
156 | Not in DB | |
Property History
| DATE: | EVENT: | PRICE: | SOURCE: |
|---|---|---|---|
| 1 Jun, 2021 | Sold | $265,000 | MRED MLS |
| 12 Apr, 2021 | Under contract | $250,000 | MRED MLS |
| 8 Apr, 2021 | Listed for sale | $250,000 | MRED MLS |


Room Specifics
All Bedroom Info:
Total Bedrooms: 4
Bedrooms Above Ground: 4
Bedrooms Below Ground: 0
Total Bedrooms: 4
Bedrooms Above Ground: 4
Bedrooms Below Ground: 0
Second Bedroom Info:
Dimensions: —
Location: —Dimensions: —
Floor Type: Carpet
Third Bedroom Info:
Dimensions: —
Location: —Dimensions: —
Floor Type: Hardwood
Fourth Bedroom Info:
Dimensions: —
Location: —Dimensions: —
Floor Type: Hardwood
Bathroom Info:
Full Bathrooms: 2
Partial Bathrooms: 0Full Bathrooms: 2
Bathroom Amenities: —
Bathroom in Basement: 1
Kitchen Info:
Dimensions: —
Location: —Dimensions: —
Floor Type: Ceramic Tile
Features: Eating Area-Table Space
Laundry Room Info:
Dimensions: —
Location: —Dimensions: —
Floor Type: Other
Living Room Info:
Dimensions: —
Location: —Dimensions: —
Floor Type: Carpet
Family Room Info:
Dimensions: —
Location: —Dimensions: —
Floor Type: Carpet
Additional Rooms Info:
Rooms: Kitchen, Eating Area, Sitting Room
Basement: EnglishRooms: Kitchen, Eating Area, Sitting Room
Other Specifics
| 3 | |
| Concrete Perimeter | |
| Garage | |
| — | |
| — | |
| — | |
| Deck, Patio, Hot Tub | |
| Corner Lot | |
| 66X147X66X147 | |
| — | |
| None | |
| Hardwood Floors, Wood Laminate Floors, In-Law Arrangement, First Floor Laundry | |
| Range, Microwave, Dishwasher, Refrigerator, Washer, Dryer | |
| Not in DB | |
| Park, Street Lights, Street Paved | |
| — | |
| — |
Tax History
| Year | Property Taxes |
|---|---|
| 2021 | $5,862 |
Contact Agent
Nearby Similar Homes
1413 Richmond Road, Mchenry, Illinois 60050
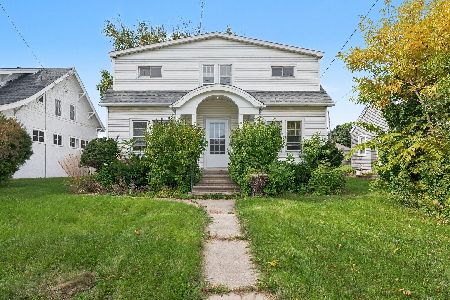
For Sale
$250,000
5 beds / 2.1 baths / 1,670 ft2
Single Family / Built: 1926
31
3510 Shepherd Hill Lane, Mchenry, Illinois 60050

For Sale
$475,000
3 beds / 3.0 baths / 2,702 ft2
Single Family / Built: 2001
47
3601 Clover Avenue, Mchenry, Illinois 60050

For Sale
$340,000
3 beds / 2.1 baths / 3,440 ft2
Single Family / Built: 1953
20
1404 Green Street, Mchenry, Illinois 60050
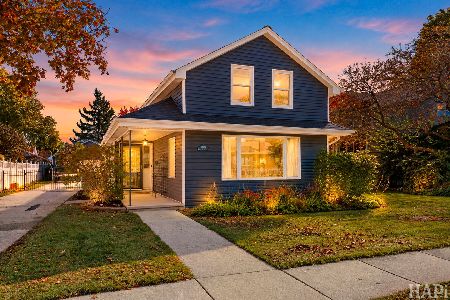
For Sale
$324,900
3 beds / 2.0 baths / 1,246 ft2
Single Family / Built: 1910
3
1310 Park Street, Mchenry, Illinois 60050

For Sale
$268,700
2 beds / 2.0 baths / 0 ft2
Single Family / Built: —
61
411 Shepherd Hill Lane, Mchenry, Illinois 60050

For Sale
$395,000
3 beds / 2.1 baths / 2,148 ft2
Single Family / Built: 1977
60
Nearby Sold Comparables
914 Center Street, Mchenry, Illinois 60050
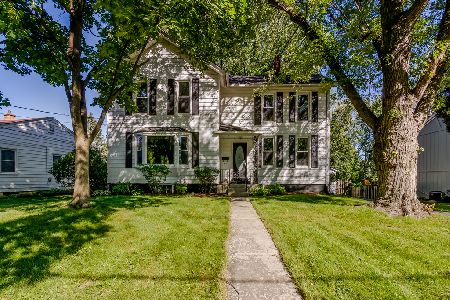
Sold
$275,000
4 beds / 1.1 baths / 2,400 ft2
Single Family / Built: 1895
1529
910 Center Street, Mchenry, Illinois 60050

Sold
$240,000
3 beds / 1.0 baths / 1,955 ft2
Single Family / Built: 1950
862
910 Center Street, Mchenry, Illinois 60050
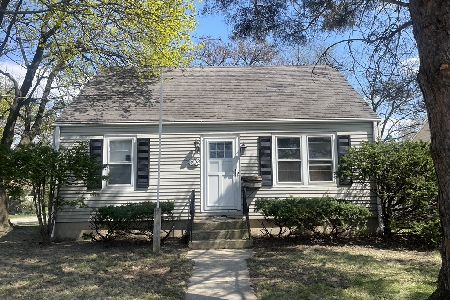
Sold
$250,000
3 beds / 1.0 baths / 1,215 ft2
Single Family / Built: 1950
1304
908 Center Street, Mchenry, Illinois 60050

Sold
$130,000
2 beds / 1.0 baths / 0 ft2
Single Family / Built: —
7132
3715 John Street, Mchenry, Illinois 60050
Sold
$245,000
3 beds / 2.0 baths / 1,346 ft2
Single Family / Built: 1949
1133
906 Center Street, Mchenry, Illinois 60050
Sold
$199,999
4 beds / 3.0 baths / 1,768 ft2
Single Family / Built: —
6562
Contact Agent
Listing Provided By
RE/MAX Plaza
