

906 Center Street, Mchenry, Illinois 60050
Sorry, we are updating photos, please update this page in 15 minutes
$200,801
|
Sold
|
|
| Status: | Closed |
| Sqft: | 1,768 |
| Cost/Sqft: | $113 |
| Beds: | 4 |
| Baths: | 3 |
| Year Built: | — |
| Property Taxes: | $3,449 |
| Days On Market: | 6562 |
| Lot Size: | 0,20 |
Description
Major price reduction makes this property HOT & it will be gone soon. Motivated Sellers have relocated. Chef's kitchen features corian c/tops, hickory cabinets/floors, island, walk in pantry & tile backsplash. All 3 baths remodeled. Plumbing, elctrl, siding, wdws, rf, gutters, soffits, & fascia all new or newer. Shows like a model. Inlaw pos in Lower Level! Not a foreclosure or short sale. Walking distance to train.
Property Specifics
| Single Family | |
| — | |
| — | |
| — | |
| Full | |
| Aluminum/Vinyl/Steel Siding | |
| Asphalt | |
| — | |
| No | |
| 0.2 |
| Mc Henry | |
| — | |
| 0 / Not Applicable | |
| None | |
| Public | |
| Public Sewer | |
| Window/Wall Units - 2 | |
| Natural Gas | |
| 07079090 | |
| 0935133003 |
Property History
| DATE: | EVENT: | PRICE: | SOURCE: |
|---|---|---|---|
| 15 May, 2009 | Sold | $200,801 | MRED MLS |
| 10 Apr, 2009 | Under contract | $199,999 | MRED MLS |
| — | Last price change | $215,000 | MRED MLS |
| 21 Nov, 2008 | Listed for sale | $224,898 | MRED MLS |
Sorry, we are updating photos, please update this page in 15 minutes
Room Specifics
All Bedroom Info:
Total Bedrooms: 4
Bedrooms Above Ground: 4
Bedrooms Below Ground: 0
Total Bedrooms: 4
Bedrooms Above Ground: 4
Bedrooms Below Ground: 0
Second Bedroom Info:
Dimensions: —
Location: —Dimensions: —
Floor Type: Carpet
Third Bedroom Info:
Dimensions: —
Location: —Dimensions: —
Floor Type: Carpet
Fourth Bedroom Info:
Dimensions: —
Location: —Dimensions: —
Floor Type: Carpet
Bathroom Info:
Full Bathrooms: 3
Partial Bathrooms: —Full Bathrooms: 3
Bathroom Amenities: —
Bathroom in Basement: 1
Dining Room Info:
Dimensions: —
Location: —Dimensions: —
Floor Type: Hardwood
Kitchen Info:
Dimensions: —
Location: —Dimensions: —
Floor Type: Hardwood
Features: Eating Area-Table Space, Island, Pantry-Walk-in
Laundry Room Info:
Dimensions: —
Location: —Dimensions: —
Floor Type: Other
Living Room Info:
Dimensions: —
Location: —Dimensions: —
Floor Type: Carpet
Additional Rooms Info:
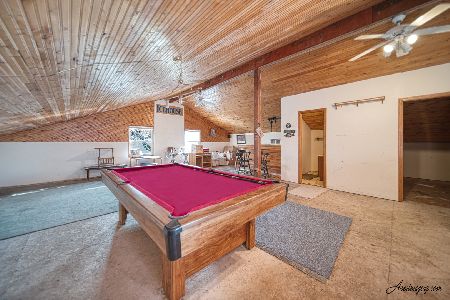
Rooms: Mud Room, Recreation Room, Sitting Room, Storage
Basement: FullRooms: Mud Room, Recreation Room, Sitting Room, Storage
Other Specifics
| 2 | |
| — | |
| Garage | |
| — | |
| — | |
| — | |
| Patio | |
| Fenced Yard, Park Adjacent | |
| 66X132 | |
| — | |
| None | |
| — | |
| Range, Dishwasher, Refrigerator, Washer, Dryer | |
| Not in DB | |
| — | |
| — | |
| — |
Tax History
| Year | Property Taxes |
|---|---|
| 2009 | $3,449 |
Contact Agent
Nearby Similar Homes
3601 Clover Avenue, Mchenry, Illinois 60050

For Sale
$340,000
3 beds / 2.1 baths / 3,440 ft2
Single Family / Built: 1953
20
3510 Shepherd Hill Lane, Mchenry, Illinois 60050

For Sale
$475,000
3 beds / 3.0 baths / 2,702 ft2
Single Family / Built: 2001
47
305 Dale Avenue, Mchenry, Illinois 60050
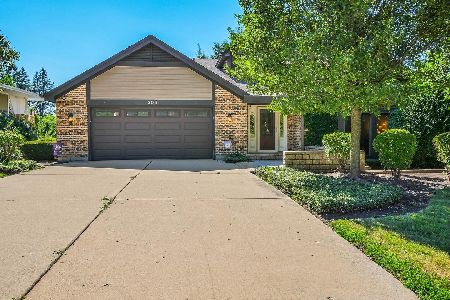
For Sale
$699,999
4 beds / 3.1 baths / 3,776 ft2
Single Family / Built: —
94
1413 Richmond Road, Mchenry, Illinois 60050
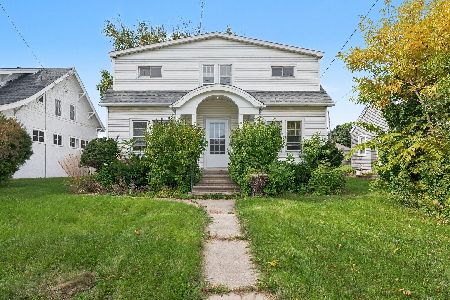
For Sale
$250,000
5 beds / 2.1 baths / 1,670 ft2
Single Family / Built: 1926
31
1404 Green Street, Mchenry, Illinois 60050
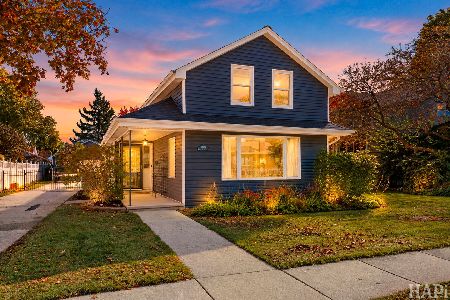
For Sale
$324,900
3 beds / 2.0 baths / 1,246 ft2
Single Family / Built: 1910
3
411 Shepherd Hill Lane, Mchenry, Illinois 60050

For Sale
$395,000
3 beds / 2.1 baths / 2,148 ft2
Single Family / Built: 1977
60
Nearby Sold Comparables
908 Center Street, Mchenry, Illinois 60050

Sold
$130,000
2 beds / 1.0 baths / 0 ft2
Single Family / Built: —
7132
910 Center Street, Mchenry, Illinois 60050

Sold
$240,000
3 beds / 1.0 baths / 1,955 ft2
Single Family / Built: 1950
862
910 Center Street, Mchenry, Illinois 60050
Sold
$250,000
3 beds / 1.0 baths / 1,215 ft2
Single Family / Built: 1950
1304
816 Center Street, Mchenry, Illinois 60050
Sold
$225,000
4 beds / 3.0 baths / 2,462 ft2
Single Family / Built: 1917
3275
912 Center Street, Mchenry, Illinois 60050
Sold
$250,000
4 beds / 2.0 baths / 2,245 ft2
Single Family / Built: 1950
2041
816 Center Street, Mchenry, Illinois 60050

Sold
$375,000
4 beds / 3.1 baths / 2,900 ft2
Single Family / Built: 1917
1846
Contact Agent
Listing Provided By
Northwest Suburban Real Estate
