

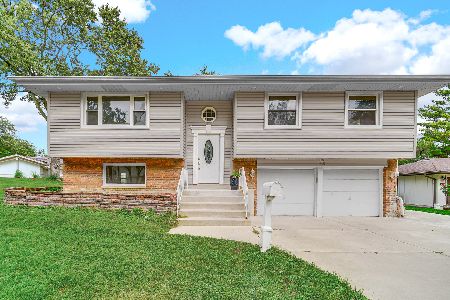
912 Jeffery Court, Schaumburg, Illinois 60193
Subdivision > Weathersfield
Sorry, we are updating photos, please update this page in 15 minutes
$311,000
|
Sold
|
|
| Status: | Closed |
| Sqft: | 1,763 |
| Cost/Sqft: | $187 |
| Beds: | 4 |
| Baths: | 3 |
| Year Built: | 1970 |
| Property Taxes: | $6,243 |
| Days On Market: | 4624 |
| Lot Size: | 0,00 |
Description
Extremely well maintained inside & out over the last 40 yrs by the same Owners. Expanded eating area/family rm combo addition adjacent to the spacious kitchen with loads of cabinets and newer stainless steel appl. Master Bath is over-sized with Jacuzzi & separate shower, dressing table plus has a large walk-in closet. Huge Family rm w/patio doors to a fantastic fenced in yard. Concrete storage area under addition.
Property Specifics
| Single Family | |
| — | |
| Mid Level | |
| 1970 | |
| Partial | |
| Vinyl Siding, Brick | |
| Asphalt | |
| HYANISPORT W/ADDITION | |
| No | |
| — |
| Cook | |
| Weathersfield | |
| 0 / Not Applicable | |
| None | |
| Lake Michigan | |
| Public Sewer | |
| Central Air | |
| Natural Gas | |
| 08547727 | |
| 07213080130000 |
Nearby Schools
| NAME: | DISTRICT: | DISTANCE: | |
|---|---|---|---|
|
Grade School
Thomas Dooley Elementary School |
54 | — | |
|
Middle School
Jane Addams Junior High School |
54 | Not in DB | |
|
High School
Schaumburg High School |
211 | Not in DB | |
Property History
| DATE: | EVENT: | PRICE: | SOURCE: |
|---|---|---|---|
| 15 May, 2014 | Sold | $311,000 | MRED MLS |
| 31 Mar, 2014 | Under contract | $329,500 | MRED MLS |
| — | Last price change | $329,900 | MRED MLS |
| 2 Mar, 2014 | Listed for sale | $329,900 | MRED MLS |
Sorry, we are updating photos, please update this page in 15 minutes
Room Specifics
All Bedroom Info:
Total Bedrooms: 4
Bedrooms Above Ground: 4
Bedrooms Below Ground: 0
Total Bedrooms: 4
Bedrooms Above Ground: 4
Bedrooms Below Ground: 0
Second Bedroom Info:
Dimensions: —
Location: —Dimensions: —
Floor Type: Carpet
Third Bedroom Info:
Dimensions: —
Location: —Dimensions: —
Floor Type: Carpet
Fourth Bedroom Info:
Dimensions: —
Location: —Dimensions: —
Floor Type: Carpet
Bathroom Info:
Full Bathrooms: 3
Partial Bathrooms: 1Full Bathrooms: 3
Bathroom Amenities: Whirlpool, Separate Shower
Bathroom in Basement: 1
Dining Room Info:
Dimensions: —
Location: —Dimensions: —
Floor Type: Carpet
Kitchen Info:
Dimensions: —
Location: —Dimensions: —
Floor Type: Hardwood
Features: Eating Area-Table Space
Laundry Room Info:
Dimensions: —
Location: —Dimensions: —
Floor Type: Stone
Living Room Info:
Dimensions: —
Location: —Dimensions: —
Floor Type: Carpet
Family Room Info:
Dimensions: —
Location: —Dimensions: —
Floor Type: Hardwood
Additional Rooms Info:
Rooms: Breakfast Room
Basement: PartialRooms: Breakfast Room
Other Specifics
| 2 | |
| Concrete Perimeter | |
| Garage | |
| — | |
| — | |
| — | |
| Deck, Patio, Storms/Screens | |
| Cul-De-Sac, Fenced Yard | |
| 75 X 125 | |
| Unfinished | |
| Full | |
| Skylight(s), Hardwood Floors | |
| Range, Microwave, Dishwasher, Stainless Steel Appliance(s) | |
| Not in DB | |
| Sidewalks, Street Lights, Street Paved | |
| — | |
| — |
Tax History
| Year | Property Taxes |
|---|---|
| 2014 | $6,243 |
Contact Agent
Nearby Similar Homes
31 Salem Drive, Schaumburg, Illinois 60193
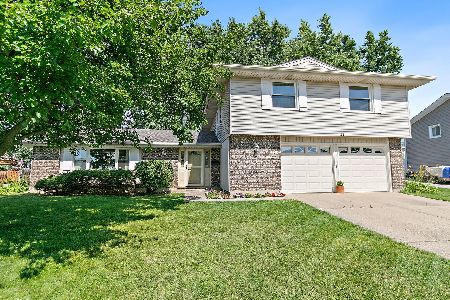
For Sale
$489,900
4 beds / 2.1 baths / 2,383 ft2
Single Family / Built: 1972
16
319 Kemah Lane, Schaumburg, Illinois 60193
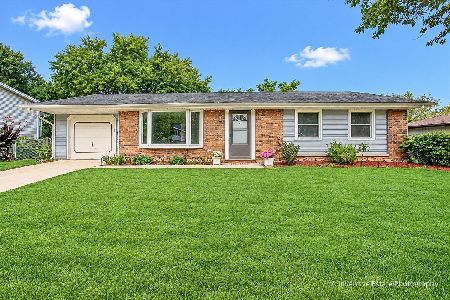
For Sale
$343,000
3 beds / 1.1 baths / 1,140 ft2
Single Family / Built: 1973
20
609 Tilipi Lane, Schaumburg, Illinois 60193
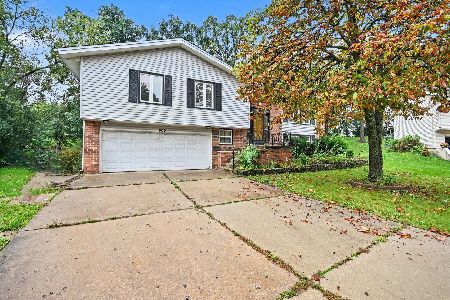
For Sale
$459,000
3 beds / 2.1 baths / 2,216 ft2
Single Family / Built: 1973
27
608 Andrew Court, Schaumburg, Illinois 60193

For Sale
$389,900
3 beds / 1.1 baths / 1,386 ft2
Single Family / Built: 1969
6
Schaumburg, Illinois 60193
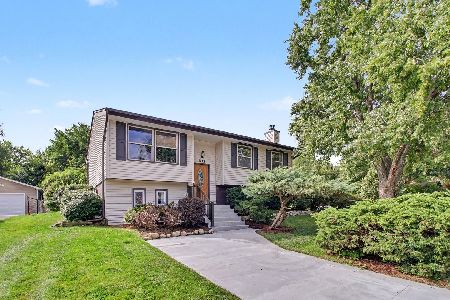
For Sale
$389,000
4 beds / 1.1 baths / 1,900 ft2
Single Family / Built: 1964
27
515 Falmouth Lane, Schaumburg, Illinois 60193
For Sale
$479,000
3 beds / 2.0 baths / 1,144 ft2
Single Family / Built: 1965
31
Nearby Sold Comparables
908 Jeffery Court, Schaumburg, Illinois 60193

Sold
$375,000
3 beds / 2.1 baths / 1,335 ft2
Single Family / Built: 1970
1178
908 Jeffery Court, Schaumburg, Illinois 60193

Sold
$424,900
3 beds / 2.1 baths / 1,335 ft2
Single Family / Built: 1970
395
916 Jeffery Court, Schaumburg, Illinois 60193

Sold
$236,000
3 beds / 1.1 baths / 1,400 ft2
Single Family / Built: 1970
2550
906 Jeffery Court, Schaumburg, Illinois 60193

Sold
$450,000
3 beds / 1.1 baths / 1,526 ft2
Single Family / Built: 1969
203
901 Williams Court, Schaumburg, Illinois 60193
Sold
$274,900
3 beds / 1.1 baths / 1,386 ft2
Single Family / Built: 1970
3253
Contact Agent
Listing Provided By
Carole L Fagan
