

912 River Terrace Drive, Johnsburg, Illinois 60051
Sorry, we are updating photos, please update this page in 15 minutes
$304,000
|
Sold
|
|
| Status: | Closed |
| Sqft: | 2,600 |
| Cost/Sqft: | $119 |
| Beds: | 3 |
| Baths: | 3 |
| Year Built: | 1999 |
| Property Taxes: | $9,830 |
| Days On Market: | 3722 |
| Lot Size: | 0,31 |
Description
Great Location leading to the lakes! 90 ft of frontage on 1/3 of an acre! Home sits back a bit to offer a fantastic riverfront yard...great for entertaining! Bright open floor plan, awesome master bedroom & bath w/ luxury upgrades. Main floor exits onto a large deck to enjoy the River Views. Spacious kitchen w/ breakfast bar. Tile and wood floors. 3.5 Car heated garage. Finishd English basement! Assoc. is voluntary.
Property Specifics
| Single Family | |
| — | |
| Contemporary | |
| 1999 | |
| Full, English | |
| Vinyl Siding | |
| Asphalt | |
| 2 STORY | |
| Yes | |
| 0.31 |
| Mc Henry | |
| — | |
| 250 / Annual | |
| Other | |
| Private Well | |
| Septic-Private | |
| Central Air | |
| Natural Gas, Forced Air | |
| 09316524 | |
| 1008351014 |
Nearby Schools
| NAME: | DISTRICT: | DISTANCE: | |
|---|---|---|---|
|
Grade School
Ringwood School Primary Ctr |
12 | — | |
|
Middle School
Johnsburg Junior High School |
12 | Not in DB | |
|
High School
Johnsburg High School |
12 | Not in DB | |
Property History
| DATE: | EVENT: | PRICE: | SOURCE: |
|---|---|---|---|
| 30 Nov, 2016 | Sold | $304,000 | MRED MLS |
| 1 Nov, 2016 | Under contract | $309,900 | MRED MLS |
| 15 Aug, 2016 | Listed for sale | $309,900 | MRED MLS |
| 5 May, 2026 | Sold | $650,000 | MRED MLS |
| 28 Feb, 2026 | Under contract | $650,000 | MRED MLS |
| 26 Feb, 2026 | Listed for sale | $650,000 | MRED MLS |
Sorry, we are updating photos, please update this page in 15 minutes
Room Specifics
All Bedroom Info:
Total Bedrooms: 3
Bedrooms Above Ground: 3
Bedrooms Below Ground: 0
Total Bedrooms: 3
Bedrooms Above Ground: 3
Bedrooms Below Ground: 0
Second Bedroom Info:
Dimensions: —
Location: —Dimensions: —
Floor Type: Carpet
Third Bedroom Info:
Dimensions: —
Location: —Dimensions: —
Floor Type: Carpet
Bathroom Info:
Full Bathrooms: 3
Partial Bathrooms: 0Full Bathrooms: 3
Bathroom Amenities: Whirlpool, Separate Shower, Double Sink
Bathroom in Basement: 1
Dining Room Info:
Dimensions: —
Location: —Dimensions: —
Floor Type: Hardwood
Kitchen Info:
Dimensions: —
Location: —Dimensions: —
Floor Type: Ceramic Tile
Features: Eating Area-Breakfast Bar
Laundry Room Info:
Dimensions: —
Location: —Dimensions: —
Floor Type: Ceramic Tile
Living Room Info:
Dimensions: —
Location: —Dimensions: —
Floor Type: Hardwood
Family Room Info:
Dimensions: —
Location: —Dimensions: —
Floor Type: Wood Laminate
Additional Rooms Info:
Rooms: Deck, Sitting Room, Storage, Tandem Room, Other Room
Basement: Full, EnglishRooms: Deck, Sitting Room, Storage, Tandem Room, Other Room
Other Specifics
| 3 | |
| Concrete Perimeter | |
| Garage | |
| — | |
| — | |
| — | |
| Deck, Patio | |
| Chain of Lakes Frontage, River Front, Water View | |
| 90 X 165 X 90 X 151 | |
| Unfinished | |
| Full | |
| Vaulted/Cathedral Ceilings, Hardwood Floors | |
| Range, Microwave, Dishwasher, Refrigerator, Washer, Dryer | |
| Not in DB | |
| Water Rights, Street Lights, Street Paved | |
| — | |
| Wood Burning, Gas Log |
Tax History
| Year | Property Taxes |
|---|---|
| 2016 | $9,830 |
| 2026 | $10,724 |
Contact Agent
Nearby Similar Homes
914 Oakleaf Avenue, Mchenry, Illinois 60051

For Sale
$280,000
3 beds / 1.0 baths / 1,286 ft2
Single Family / Built: 1955
22
4018 Pitzen Road, Johnsburg, Illinois 60051
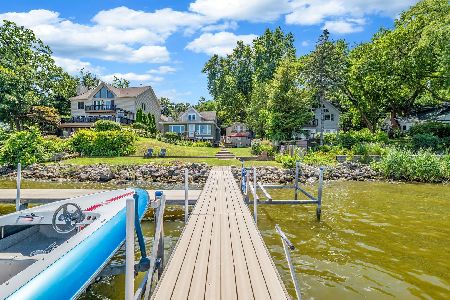
For Sale
$749,900
6 beds / 5.1 baths / 4,287 ft2
Single Family / Built: 1900
217
1401 Channel Beach Avenue, Johnsburg, Illinois 60051
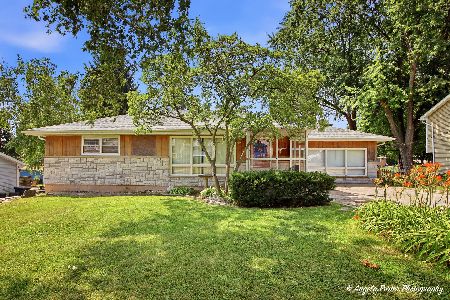
For Sale
$259,900
3 beds / 1.1 baths / 1,506 ft2
Single Family / Built: 1952
95
4812 Howard Street, Mchenry, Illinois 60051

For Sale
$264,900
3 beds / 2.0 baths / 1,440 ft2
Single Family / Built: 1963
82
Nearby Sold Comparables
912 River Terrace Drive, Johnsburg, Illinois 60051
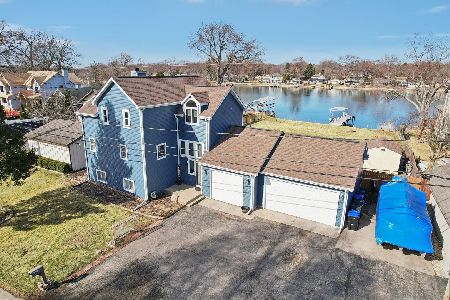
Sold
$650,000
2 beds / 3.0 baths / 2,600 ft2
Single Family / Built: 1935
239
906 River Terrace Drive, Johnsburg, Illinois 60051
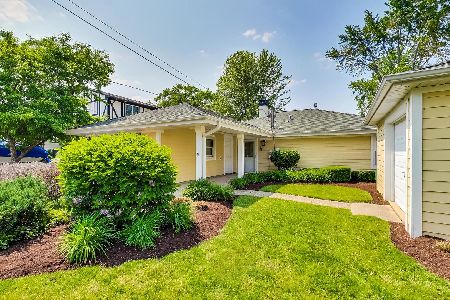
Sold
$349,000
2 beds / 1.0 baths / 1,112 ft2
Single Family / Built: 1955
1248
906 River Terrace Drive, Johnsburg, Illinois 60051
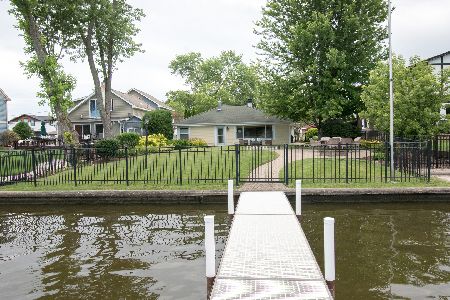
Sold
$435,000
2 beds / 1.0 baths / 1,112 ft2
Single Family / Built: 1955
829
906 River Terrace Drive, Johnsburg, Illinois 60051
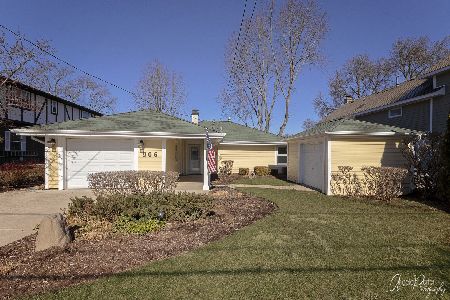
Sold
$257,500
2 beds / 1.0 baths / 1,008 ft2
Single Family / Built: 1955
2770
915 River Terrace Drive, Johnsburg, Illinois 60051

Sold
$499,950
4 beds / 3.0 baths / 3,450 ft2
Single Family / Built: 1975
3329
913 River Terrace Drive, Johnsburg, Illinois 60051
Sold
$439,000
3 beds / 2.0 baths / 2,546 ft2
Single Family / Built: 1979
2712
Contact Agent
Listing Provided By
RE/MAX Unlimited Northwest
