

913 Albert Street, Mount Prospect, Illinois 60056
Sorry, we are updating photos, please update this page in 15 minutes
$267,500
|
Sold
|
|
| Status: | Closed |
| Sqft: | 0 |
| Cost/Sqft: | — |
| Beds: | 3 |
| Baths: | 3 |
| Year Built: | 1964 |
| Property Taxes: | $7,008 |
| Days On Market: | 5373 |
| Lot Size: | 0,00 |
Description
It has a beautiful, seamless family room addition at the back of the house. Move in ready, maintenance free, ALL brick, split level home located within sought after Prospect HS district. Roof & gutters (2010), windows (2006), furnace & a/c units (2009 & 2007), driveway (2006), 2 zoned heating & cooling systems. Wet bar in lower level. Cement, dry crawlspace. 6 min walk to park. Massive amount of storage !! Sprinkler.
Property Specifics
| Single Family | |
| — | |
| — | |
| 1964 | |
| English | |
| Brick | |
| Asphalt | |
| — | |
| No | |
| — |
| Cook | |
| — | |
| 0 / Not Applicable | |
| None | |
| Lake Michigan | |
| Public Sewer | |
| Central Air, Zoned | |
| Natural Gas, Forced Air | |
| 08003072 | |
| 08132010280000 |
Nearby Schools
| NAME: | DISTRICT: | DISTANCE: | |
|---|---|---|---|
|
Grade School
Fairview Elementary School |
57 | — | |
|
Middle School
Lincoln Junior High School |
57 | Not in DB | |
|
High School
Prospect High School |
214 | Not in DB | |
Property History
| DATE: | EVENT: | PRICE: | SOURCE: |
|---|---|---|---|
| 17 Jul, 2012 | Sold | $267,500 | MRED MLS |
| 10 May, 2012 | Under contract | $279,000 | MRED MLS |
| — | Last price change | $285,000 | MRED MLS |
| 24 Feb, 2012 | Listed for sale | $290,000 | MRED MLS |
| 15 Aug, 2017 | Under contract | $0 | MRED MLS |
| 10 Aug, 2017 | Listed for sale | $0 | MRED MLS |
| 14 Dec, 2020 | Sold | $292,500 | MRED MLS |
| 23 Oct, 2020 | Under contract | $310,000 | MRED MLS |
| — | Last price change | $325,000 | MRED MLS |
| 6 Jul, 2020 | Listed for sale | $339,900 | MRED MLS |
Sorry, we are updating photos, please update this page in 15 minutes
Room Specifics
All Bedroom Info:
Total Bedrooms: 3
Bedrooms Above Ground: 3
Bedrooms Below Ground: 0
Total Bedrooms: 3
Bedrooms Above Ground: 3
Bedrooms Below Ground: 0
Second Bedroom Info:
Dimensions: —
Location: —Dimensions: —
Floor Type: Hardwood
Third Bedroom Info:
Dimensions: —
Location: —Dimensions: —
Floor Type: Hardwood
Bathroom Info:
Full Bathrooms: 3
Partial Bathrooms: 1Full Bathrooms: 3
Bathroom Amenities: Separate Shower
Bathroom in Basement: 1
Dining Room Info:
Dimensions: —
Location: —Dimensions: —
Floor Type: Hardwood
Kitchen Info:
Dimensions: —
Location: —Dimensions: —
Floor Type: Hardwood
Features: Eating Area-Table Space
Laundry Room Info:
Dimensions: —
Location: —Dimensions: —
Floor Type: Ceramic Tile
Living Room Info:
Dimensions: —
Location: —Dimensions: —
Floor Type: Hardwood
Family Room Info:
Dimensions: —
Location: —Dimensions: —
Floor Type: Carpet
Additional Rooms Info:
Rooms: Recreation Room
Basement: EnglishRooms: Recreation Room
Other Specifics
| 2 | |
| Concrete Perimeter | |
| Garage | |
| — | |
| — | |
| — | |
| Patio | |
| Cul-De-Sac, Irregular Lot | |
| 72 X 127 X 99 X 102 | |
| — | |
| None | |
| Bar-Wet, Hardwood Floors | |
| Range, Dishwasher, Refrigerator, Washer, Dryer, Disposal | |
| Not in DB | |
| Street Lights, Street Paved | |
| — | |
| — |
Tax History
| Year | Property Taxes |
|---|---|
| 2012 | $7,008 |
| 2020 | $11,759 |
Contact Agent
Nearby Similar Homes
250 Anita Street, Des Plaines, Illinois 60016

For Sale
$399,900
4 beds / 3.1 baths / 2,000 ft2
Single Family / Built: —
250
415 Wilkins Drive, Des Plaines, Illinois 60016
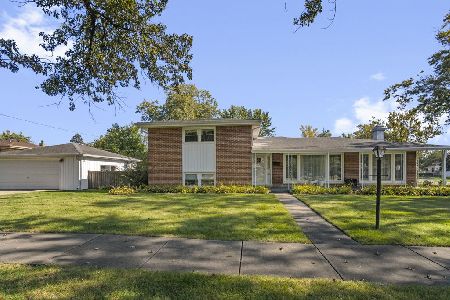
For Sale
$475,000
3 beds / 2.0 baths / 2,000 ft2
Single Family / Built: 1961
18
51 Westgate Road, Des Plaines, Illinois 60016

For Sale
$379,990
3 beds / 1.1 baths / 1,371 ft2
Single Family / Built: 1955
33

510 Mount Prospect Road, Des Plaines, Illinois 60016
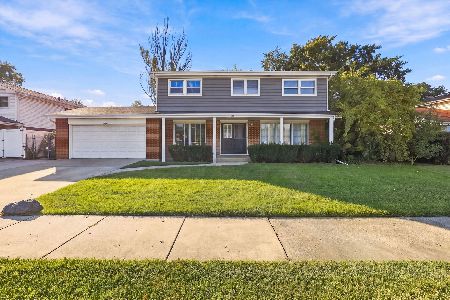
For Sale
$439,000
5 beds / 2.1 baths / 1,980 ft2
Single Family / Built: 1966
19
104 Warrington Road, Des Plaines, Illinois 60016

For Sale
$314,900
3 beds / 1.1 baths / 1,047 ft2
Single Family / Built: 1954
54
Nearby Sold Comparables
913 Albert Street, Mount Prospect, Illinois 60056

Sold
$310,000
3 beds / 2.1 baths / 1,834 ft2
Single Family / Built: 1964
2318
1009 Golfview Drive, Mount Prospect, Illinois 60056

Sold
$309,900
3 beds / 2.0 baths / 1,700 ft2
Single Family / Built: 1965
5000
911 Albert Street, Mount Prospect, Illinois 60056
Sold
$264,900
3 beds / 2.0 baths / 1,373 ft2
Single Family / Built: 1963
2630
907 Albert Street, Mount Prospect, Illinois 60056
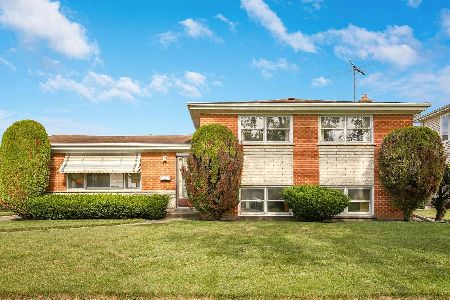
Sold
$309,000
3 beds / 1.1 baths / 1,390 ft2
Single Family / Built: 1962
2287
1005 Golfview Drive, Mount Prospect, Illinois 60056
Sold
$247,500
4 beds / 2.0 baths / 1,836 ft2
Single Family / Built: 1964
4972
90 Josephine Court, Des Plaines, Illinois 60016
Sold
$499,000
4 beds / 3.1 baths / 2,800 ft2
Single Family / Built: 1991
5908
Contact Agent
Listing Provided By
Baird & Warner
