

911 Albert Street, Mount Prospect, Illinois 60056
Sorry, we are updating photos, please update this page in 15 minutes
$264,900
|
Sold
|
|
| Status: | Closed |
| Sqft: | 1,373 |
| Cost/Sqft: | $193 |
| Beds: | 3 |
| Baths: | 2 |
| Year Built: | 1963 |
| Property Taxes: | $7,576 |
| Days On Market: | 2630 |
| Lot Size: | 0,20 |
Description
HGTV enthusiasts, here is your blank canvas! Make this your dream home! All brick split in District 57/214 with abundant living space and large lot. Eat in Kitchen surrounded by large L shaped living room/dining room combo. Picture windows in front offer views of the beautiful tree lined street. Modern sized bedrooms with full bath on second floor. Lower level with family room, full bath and kitchenette (In law suite, or perfect space for a future mudroom)! 2 car attached garage with 2nd door in back for easy entertaining or access for yardwork. Great location walking distance to transportation and shopping including Mariano's. Imagine the possibilities! Quick Close Possible.
Property Specifics
| Single Family | |
| — | |
| — | |
| 1963 | |
| English | |
| Brick | |
| Asphalt | |
| — | |
| No | |
| 0.2 |
| Cook | |
| — | |
| — / Not Applicable | |
| None | |
| Lake Michigan | |
| Public Sewer | |
| Central Air | |
| Natural Gas, Forced Air | |
| 10500915 | |
| 08132010290000 |
Nearby Schools
| NAME: | DISTRICT: | DISTANCE: | |
|---|---|---|---|
|
Grade School
Lions Park Elementary School |
57 | — | |
|
Middle School
Lincoln Junior High School |
57 | Not in DB | |
|
High School
Prospect High School |
214 | Not in DB | |
Property History
| DATE: | EVENT: | PRICE: | SOURCE: |
|---|---|---|---|
| 20 Sep, 2019 | Sold | $264,900 | MRED MLS |
| 5 Sep, 2019 | Under contract | $264,900 | MRED MLS |
| 29 Aug, 2019 | Listed for sale | $264,900 | MRED MLS |
Sorry, we are updating photos, please update this page in 15 minutes
Room Specifics
All Bedroom Info:
Total Bedrooms: 3
Bedrooms Above Ground: 3
Bedrooms Below Ground: 0
Total Bedrooms: 3
Bedrooms Above Ground: 3
Bedrooms Below Ground: 0
Second Bedroom Info:
Dimensions: —
Location: —Dimensions: —
Floor Type: Hardwood
Third Bedroom Info:
Dimensions: —
Location: —Dimensions: —
Floor Type: Hardwood
Bathroom Info:
Full Bathrooms: 2
Partial Bathrooms: 0Full Bathrooms: 2
Bathroom Amenities: —
Bathroom in Basement: 1
Dining Room Info:
Dimensions: —
Location: —Dimensions: —
Floor Type: Carpet
Kitchen Info:
Dimensions: —
Location: —Dimensions: —
Floor Type: Wood Laminate
Features: Eating Area-Table Space
Living Room Info:
Dimensions: —
Location: —Dimensions: —
Floor Type: Carpet
Family Room Info:
Dimensions: —
Location: —Dimensions: —
Floor Type: Carpet
Additional Rooms Info:
Rooms: Kitchen
Basement: EnglishRooms: Kitchen
Other Specifics
| 2.5 | |
| Concrete Perimeter | |
| Garage | |
| — | |
| — | |
| — | |
| Patio | |
| Fenced Yard | |
| 75X127 | |
| — | |
| None | |
| Hardwood Floors, In-Law Arrangement | |
| Range, Microwave, Dishwasher, Refrigerator, Washer, Dryer, Range Hood | |
| Not in DB | |
| — | |
| — | |
| — |
Tax History
| Year | Property Taxes |
|---|---|
| 2019 | $7,576 |
Contact Agent
Nearby Similar Homes
250 Anita Street, Des Plaines, Illinois 60016

For Sale
$399,900
4 beds / 3.1 baths / 2,000 ft2
Single Family / Built: —
250
415 Wilkins Drive, Des Plaines, Illinois 60016
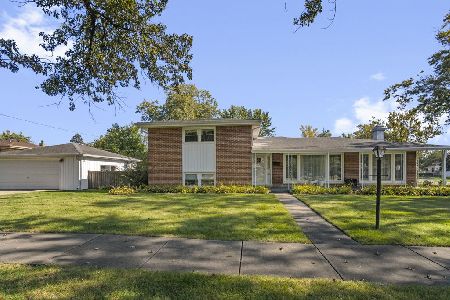
For Sale
$475,000
3 beds / 2.0 baths / 2,000 ft2
Single Family / Built: 1961
18
51 Westgate Road, Des Plaines, Illinois 60016

For Sale
$379,990
3 beds / 1.1 baths / 1,371 ft2
Single Family / Built: 1955
33

510 Mount Prospect Road, Des Plaines, Illinois 60016
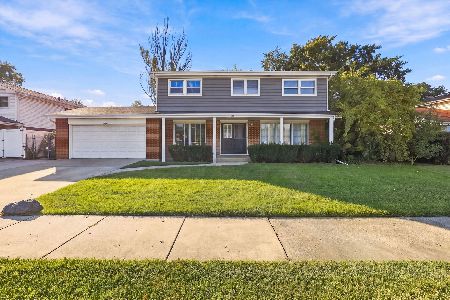
For Sale
$439,000
5 beds / 2.1 baths / 1,980 ft2
Single Family / Built: 1966
19
104 Warrington Road, Des Plaines, Illinois 60016

For Sale
$314,900
3 beds / 1.1 baths / 1,047 ft2
Single Family / Built: 1954
54
Nearby Sold Comparables
907 Albert Street, Mount Prospect, Illinois 60056
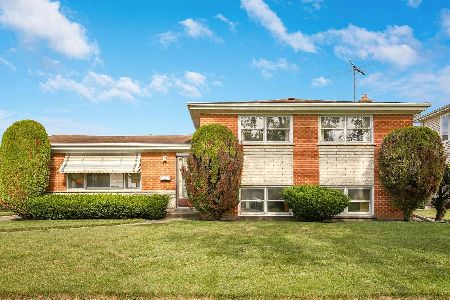
Sold
$309,000
3 beds / 1.1 baths / 1,390 ft2
Single Family / Built: 1962
2287
913 Albert Street, Mount Prospect, Illinois 60056

Sold
$279,000
3 beds / 2.1 baths / 0 ft2
Single Family / Built: 1964
5373
913 Albert Street, Mount Prospect, Illinois 60056

Sold
$310,000
3 beds / 2.1 baths / 1,834 ft2
Single Family / Built: 1964
2318
905 Albert Street, Mount Prospect, Illinois 60056
Sold
$329,900
3 beds / 2.0 baths / 1,373 ft2
Single Family / Built: 1963
2672
1009 Golfview Drive, Mount Prospect, Illinois 60056
Sold
$309,900
3 beds / 2.0 baths / 1,700 ft2
Single Family / Built: 1965
5000
78 Josephine Court, Des Plaines, Illinois 60016
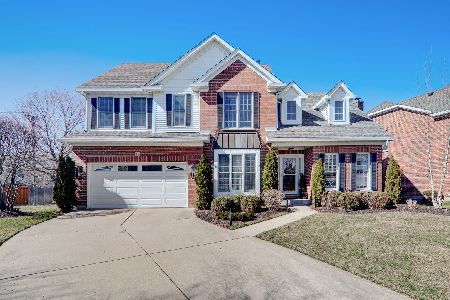
Sold
$574,900
3 beds / 3.1 baths / 2,500 ft2
Single Family / Built: 1991
979
Contact Agent
Listing Provided By
Baird & Warner
