

913 Country Lane, Mount Prospect, Illinois 60056
Sorry, we are updating photos, please update this page in 15 minutes
$310,000
|
Sold
|
|
| Status: | Closed |
| Sqft: | 1,943 |
| Cost/Sqft: | $170 |
| Beds: | 4 |
| Baths: | 3 |
| Year Built: | 1957 |
| Property Taxes: | $8,878 |
| Days On Market: | 4144 |
| Lot Size: | 0,00 |
Description
Spacious tri-level, freshly decorated 4 bedroom, 2.1 bathroom home. Large first floor family room. Finished sub basement makes for a great game room. Great foot print. Fully applianced. Oak floors in all bedrooms. Oak floor under carpet in formal living and dining rooms. Large eat-in kitchen with bow window. Located in sought after Lions Park Grade School and Prospect High School. Just steps to park, shopping and bus. Walk to Metra. Great area and neighborhood!
Property Specifics
| Single Family | |
| — | |
| Tri-Level | |
| 1957 | |
| Full | |
| Aluminum Siding, Brick | |
| — | |
| — | |
| No | |
| — |
| Cook | |
| — | |
| 0 / Not Applicable | |
| None | |
| Lake Michigan | |
| Public Sewer | |
| Central Air | |
| Natural Gas, Forced Air | |
| 08974362 | |
| 08131090130000 |
Nearby Schools
| NAME: | DISTRICT: | DISTANCE: | |
|---|---|---|---|
|
Grade School
Lions Park Elementary School |
57 | — | |
|
Middle School
Lincoln Junior High School |
57 | Not in DB | |
|
High School
Prospect High School |
214 | Not in DB | |
Property History
| DATE: | EVENT: | PRICE: | SOURCE: |
|---|---|---|---|
| 25 Feb, 2016 | Sold | $310,000 | MRED MLS |
| 19 Aug, 2015 | Under contract | $329,900 | MRED MLS |
| — | Last price change | $339,900 | MRED MLS |
| 7 Jul, 2015 | Listed for sale | $339,900 | MRED MLS |
Sorry, we are updating photos, please update this page in 15 minutes
Room Specifics
All Bedroom Info:
Total Bedrooms: 4
Bedrooms Above Ground: 4
Bedrooms Below Ground: 0
Total Bedrooms: 4
Bedrooms Above Ground: 4
Bedrooms Below Ground: 0
Second Bedroom Info:
Dimensions: —
Location: —Dimensions: —
Floor Type: Hardwood
Third Bedroom Info:
Dimensions: —
Location: —Dimensions: —
Floor Type: Hardwood
Fourth Bedroom Info:
Dimensions: —
Location: —Dimensions: —
Floor Type: Hardwood
Bathroom Info:
Full Bathrooms: 3
Partial Bathrooms: 1Full Bathrooms: 3
Bathroom Amenities: —
Bathroom in Basement: 0
Dining Room Info:
Dimensions: —
Location: —Dimensions: —
Floor Type: Carpet
Kitchen Info:
Dimensions: —
Location: —Dimensions: —
Floor Type: Hardwood
Features: Eating Area-Table Space
Living Room Info:
Dimensions: —
Location: —Dimensions: —
Floor Type: Carpet
Family Room Info:
Dimensions: —
Location: —Dimensions: —
Floor Type: Carpet
Additional Rooms Info:
Rooms: Recreation Room
Basement: FullRooms: Recreation Room
Other Specifics
| 2 | |
| — | |
| Garage | |
| — | |
| — | |
| — | |
| — | |
| — | |
| 104X98 | |
| — | |
| Full | |
| — | |
| Range, Dishwasher, Refrigerator, Washer, Dryer | |
| Not in DB | |
| Sidewalks, Street Paved, Other | |
| — | |
| — |
Tax History
| Year | Property Taxes |
|---|---|
| 2016 | $8,878 |
Contact Agent
Nearby Similar Homes
911 Elmhurst Road, Mount Prospect, Illinois 60056
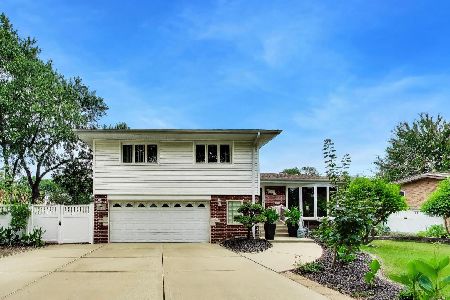
For Sale
$529,000
3 beds / 2.1 baths / 2,039 ft2
Single Family / Built: 1958
46
301 Lonnquist Boulevard, Mount Prospect, Illinois 60056

For Sale
$465,000
4 beds / 2.0 baths / 1,708 ft2
Single Family / Built: 1948
18
916 I Oka Avenue, Mount Prospect, Illinois 60056

For Sale
$1,049,900
5 beds / 3.1 baths / 3,844 ft2
Single Family / Built: 1950
82
918 Owen Street, Mount Prospect, Illinois 60056

For Sale
$429,900
4 beds / 2.0 baths / 1,235 ft2
Single Family / Built: 1959
46
574 Millers Road, Des Plaines, Illinois 60016

For Sale
$485,000
3 beds / 2.0 baths / 1,645 ft2
Single Family / Built: 1963
35
459 Millers Road, Des Plaines, Illinois 60016

For Sale
$465,000
4 beds / 2.0 baths / 1,847 ft2
Single Family / Built: 1961
137
Nearby Sold Comparables
923 Emerson, Mount Prospect, Illinois 60056

Sold
$429,000
4 beds / 2.1 baths / 0 ft2
Single Family / Built: —
7313
918 Emerson Street, Mount Prospect, Illinois 60056

Sold
$475,000
4 beds / 2.1 baths / 1,943 ft2
Single Family / Built: 1958
698
909 Country Lane, Mount Prospect, Illinois 60056
Sold
$329,900
3 beds / 2.0 baths / 0 ft2
Single Family / Built: 1958
2660
Contact Agent
Listing Provided By
Keller Williams Platinum Partners
