

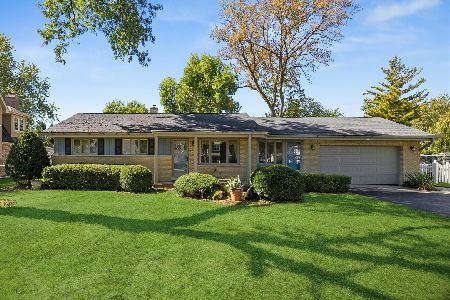
915 Alexandria Street, Arlington Heights, Illinois 60004
Subdivision > Greenbrier
Sorry, we are updating photos, please update this page in 15 minutes
$347,500
|
Sold
|
|
| Status: | Closed |
| Sqft: | 0 |
| Cost/Sqft: | — |
| Beds: | 3 |
| Baths: | 2 |
| Year Built: | 1966 |
| Property Taxes: | $6,315 |
| Days On Market: | 4871 |
| Lot Size: | 0,00 |
Description
From the fabulous "curb appeal" to the smallest detail, this home is perfect for the most discriminating buyer! Expanded "Greenbrier" split level has hardwood floors, remodeled baths, gourmet kitchen with stainless steel appliances, 6 panel doors, can lighting, & newer windows. Plus a beautiful yard with large patio, fire pit & water feature. All this & sought after schools! It simply does not get better than this!!
Property Specifics
| Single Family | |
| — | |
| Tri-Level | |
| 1966 | |
| Partial | |
| Vinyl Siding, Stone | |
| Asphalt | |
| EXPANDED | |
| No | |
| — |
| Cook | |
| Greenbrier | |
| 0 / Not Applicable | |
| None | |
| Lake Michigan | |
| Public Sewer | |
| Central Air | |
| Natural Gas, Forced Air | |
| 08390066 | |
| 03184130020000 |
Nearby Schools
| NAME: | DISTRICT: | DISTANCE: | |
|---|---|---|---|
|
Grade School
Greenbriar Elementary School |
25 | — | |
|
Middle School
Thomas Middle School |
25 | Not in DB | |
|
High School
Buffalo Grove High School |
214 | Not in DB | |
Property History
| DATE: | EVENT: | PRICE: | SOURCE: |
|---|---|---|---|
| 30 Aug, 2013 | Sold | $347,500 | MRED MLS |
| 12 Jul, 2013 | Under contract | $350,000 | MRED MLS |
| 10 Jul, 2013 | Listed for sale | $350,000 | MRED MLS |
| 26 Jul, 2024 | Sold | $565,000 | MRED MLS |
| 9 Jun, 2024 | Under contract | $500,000 | MRED MLS |
| 6 Jun, 2024 | Listed for sale | $500,000 | MRED MLS |
Sorry, we are updating photos, please update this page in 15 minutes
Room Specifics
All Bedroom Info:
Total Bedrooms: 3
Bedrooms Above Ground: 3
Bedrooms Below Ground: 0
Total Bedrooms: 3
Bedrooms Above Ground: 3
Bedrooms Below Ground: 0
Second Bedroom Info:
Dimensions: —
Location: —Dimensions: —
Floor Type: Hardwood
Third Bedroom Info:
Dimensions: —
Location: —Dimensions: —
Floor Type: Hardwood
Bathroom Info:
Full Bathrooms: 2
Partial Bathrooms: 0Full Bathrooms: 2
Bathroom Amenities: —
Bathroom in Basement: 1
Dining Room Info:
Dimensions: —
Location: —Dimensions: —
Floor Type: Hardwood
Kitchen Info:
Dimensions: —
Location: —Dimensions: —
Floor Type: Hardwood
Features: Eating Area-Table Space
Laundry Room Info:
Dimensions: —
Location: —Dimensions: —
Floor Type: Hardwood
Living Room Info:
Dimensions: —
Location: —Dimensions: —
Floor Type: Hardwood
Family Room Info:
Dimensions: —
Location: —Dimensions: —
Floor Type: Hardwood
Additional Rooms Info:
Rooms: Eating Area
Basement: PartialRooms: Eating Area
Other Specifics
| 2 | |
| Concrete Perimeter | |
| Garage | |
| — | |
| — | |
| — | |
| Patio, Storms/Screens | |
| Corner Lot | |
| 92X136X90X135 | |
| Unfinished | |
| None | |
| Hardwood Floors | |
| Double Oven, Microwave, Dishwasher, Refrigerator, Freezer, Washer, Dryer, Disposal, Stainless Steel Appliance(s) | |
| Not in DB | |
| Sidewalks, Street Lights, Street Paved | |
| — | |
| — |
Tax History
| Year | Property Taxes |
|---|---|
| 2013 | $6,315 |
| 2024 | $8,063 |
Contact Agent
Nearby Similar Homes
1006 Frontenac Drive, Arlington Heights, Illinois 60004
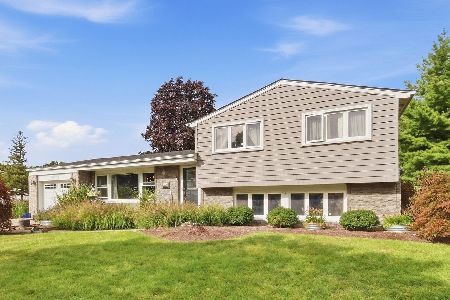
For Sale
$535,000
3 beds / 2.0 baths / 2,064 ft2
Single Family / Built: 1966
51
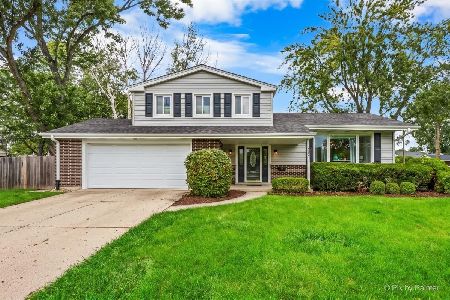
2327 James Court, Arlington Heights, Illinois 60004
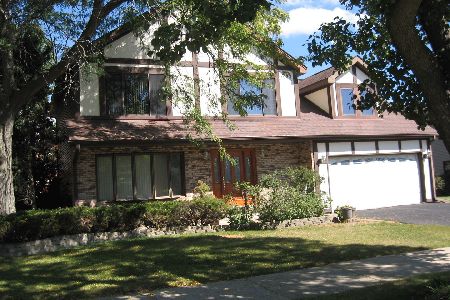
For Sale
$649,000
4 beds / 3.1 baths / 2,514 ft2
Single Family / Built: 1986
3
1803 Mitchell Avenue, Arlington Heights, Illinois 60004
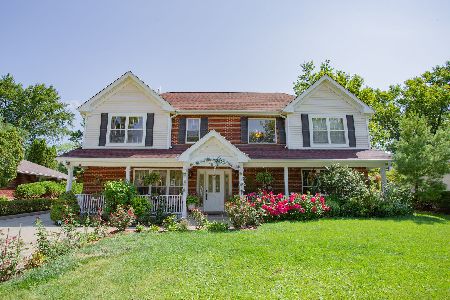
For Sale
$899,999
5 beds / 3.0 baths / 3,187 ft2
Single Family / Built: 1959
92
1660 Highland Avenue, Arlington Heights, Illinois 60004
For Sale
$700,000
3 beds / 2.0 baths / 2,500 ft2
Single Family / Built: 1955
29
Nearby Sold Comparables
915 Alexandria Street, Arlington Heights, Illinois 60004

Sold
$500,000
3 beds / 2.0 baths / 1,800 ft2
Single Family / Built: 1966
887


Contact Agent
Listing Provided By
Coldwell Banker Residential Brokerage
