

915 York Street, Elmhurst, Illinois 60126
Subdivision > Yorkshire Court
Sorry, we are updating photos, please update this page in 15 minutes
$150,000
|
Sold
|
|
| Status: | Closed |
| Sqft: | 1,300 |
| Cost/Sqft: | $115 |
| Beds: | 3 |
| Baths: | 2 |
| Year Built: | 1980 |
| Property Taxes: | $3,263 |
| Days On Market: | 2743 |
| Lot Size: | 0,00 |
Description
Convenient first floor unit in this lovely building next to the park. Freshly painted, carpeted throughout... move right in! Spacious floor plan includes large Living room with a patio on the courtyard, Large Dining room, eat-in Kitchen with pantry and 2nd patio off of eating area, Master suite with private bath & walk-in closet, 2 more large bedrooms, 2nd full bath, in-unit full-size Laundry, and all appliances, too. 2 car garage with additional storage. Quiet, popular complex in North Elmhurst. Won't last long - priced to sell!
Property Specifics
| Condos/Townhomes | |
| 3 | |
| — | |
| 1980 | |
| None | |
| Brick | |
| Asphalt | |
| 1ST FLOOR | |
| No | |
| — |
| Du Page | |
| Yorkshire Court | |
| 409 / Monthly | |
| Water, Parking, Insurance, Exterior Maintenance, Lawn Care, Scavenger, Snow Removal | |
| Lake Michigan | |
| Public Sewer | |
| Central Air | |
| Electric, Forced Air | |
| 10378272 | |
| 0325325006 |
Nearby Schools
| NAME: | DISTRICT: | DISTANCE: | |
|---|---|---|---|
|
High School
York Community High School |
205 | Not in DB | |
Property History
| DATE: | EVENT: | PRICE: | SOURCE: |
|---|---|---|---|
| 29 Jul, 2013 | Sold | $110,000 | MRED MLS |
| 6 Jul, 2013 | Under contract | $110,000 | MRED MLS |
| 17 Jun, 2013 | Listed for sale | $110,000 | MRED MLS |
| 31 May, 2019 | Sold | $150,000 | MRED MLS |
| 16 May, 2019 | Under contract | $150,000 | MRED MLS |
| 13 May, 2019 | Listed for sale | $150,000 | MRED MLS |
| 14 Jul, 2021 | Sold | $172,000 | MRED MLS |
| 1 Jun, 2021 | Under contract | $174,900 | MRED MLS |
| — | Last price change | $179,900 | MRED MLS |
| 15 Aug, 2020 | Listed for sale | $196,500 | MRED MLS |
Sorry, we are updating photos, please update this page in 15 minutes
Room Specifics
All Bedroom Info:
Total Bedrooms: 3
Bedrooms Above Ground: 3
Bedrooms Below Ground: 0
Total Bedrooms: 3
Bedrooms Above Ground: 3
Bedrooms Below Ground: 0
Second Bedroom Info:
Dimensions: —
Location: —Dimensions: —
Floor Type: Carpet
Third Bedroom Info:
Dimensions: —
Location: —Dimensions: —
Floor Type: Carpet
Bathroom Info:
Full Bathrooms: 2
Partial Bathrooms: 0Full Bathrooms: 2
Bathroom Amenities: —
Bathroom in Basement: —
Dining Room Info:
Dimensions: —
Location: —Dimensions: —
Floor Type: Carpet
Kitchen Info:
Dimensions: —
Location: —Dimensions: —
Floor Type: Vinyl
Features: Eating Area-Table Space
Living Room Info:
Dimensions: —
Location: —Dimensions: —
Floor Type: Carpet
Additional Rooms Info:
Rooms: No additional rooms
Basement: NoneRooms: No additional rooms
Other Specifics
| 2 | |
| Concrete Perimeter | |
| Garage | |
| — | |
| — | |
| — | |
| Patio | |
| Common Grounds | |
| COMMON | |
| — | |
| Full | |
| — | |
| — | |
| Not in DB | |
| — | |
| Park | |
| — |
Tax History
| Year | Property Taxes |
|---|---|
| 2013 | $3,234 |
| 2019 | $3,263 |
Contact Agent
Nearby Similar Homes
952 Virginia Lane, Elmhurst, Illinois 60126
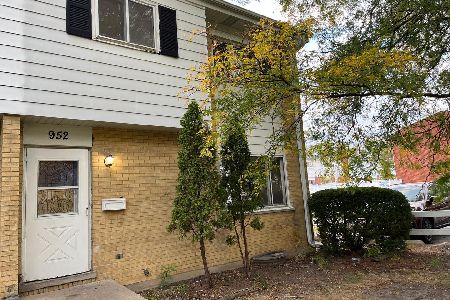
For Sale
$290,000
3 beds / 1.1 baths / 1,249 ft2
Condos/Townhomes / Built: 1970
32
841 York Road, Elmhurst, Illinois 60126

For Sale
$180,000
1 beds / 1.0 baths / 800 ft2
Condos/Townhomes / Built: 1975
295
841 York Street, Elmhurst, Illinois 60126
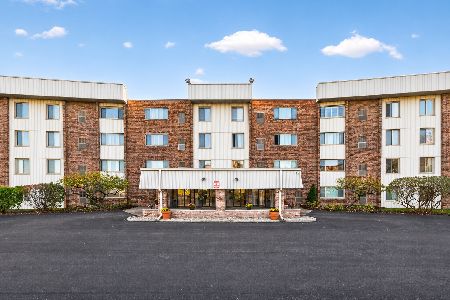
For Sale
$169,900
1 beds / 1.0 baths / 0 ft2
Condos/Townhomes / Built: 1975
2
130 Grand Avenue, Elmhurst, Illinois 60126
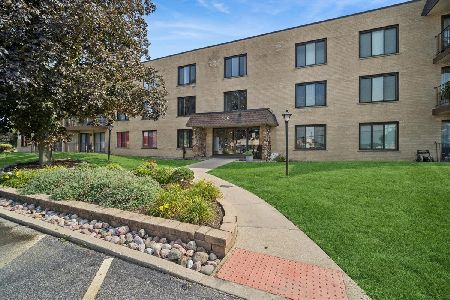
For Sale
$199,999
2 beds / 1.0 baths / 925 ft2
Condos/Townhomes / Built: 1976
74
15W632 Virginia Lane, Elmhurst, Illinois 60126
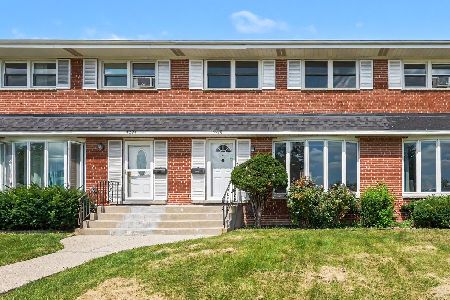
For Sale
$325,000
3 beds / 1.1 baths / 1,320 ft2
Condos/Townhomes / Built: 1964
18
3N550 Crown Road, Elmhurst, Illinois 60126
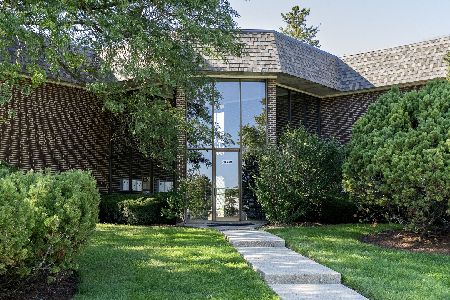
For Sale
$218,500
2 beds / 1.0 baths / 1,000 ft2
Condos/Townhomes / Built: 1967
39
Nearby Sold Comparables
915 York Street, Elmhurst, Illinois 60126

Sold
$189,900
2 beds / 2.0 baths / 1,250 ft2
Condos/Townhomes / Built: 1979
2171
915 York Road, Elmhurst, Illinois 60126

Sold
$157,000
2 beds / 2.0 baths / 1,480 ft2
Condos/Townhomes / Built: 1980
2088
915 York Road, Elmhurst, Illinois 60126

Sold
$231,500
2 beds / 2.0 baths / 1,440 ft2
Condos/Townhomes / Built: 1980
7187
915 York Street, Elmhurst, Illinois 60126
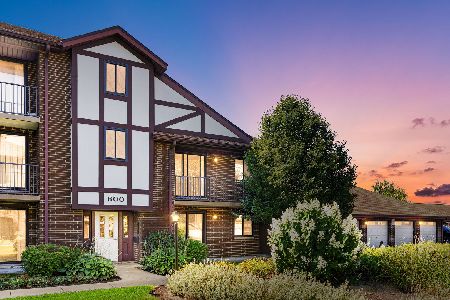
Sold
$240,000
2 beds / 2.0 baths / 0 ft2
Condos/Townhomes / Built: 1980
82
915 York Road, Elmhurst, Illinois 60126

Sold
$254,900
2 beds / 2.0 baths / 1,480 ft2
Condos/Townhomes / Built: 1980
773
110 Diversey Avenue, Elmhurst, Illinois 60126
Sold
$123,975
2 beds / 2.1 baths / 1,355 ft2
Condos/Townhomes / Built: 1994
4268
Contact Agent
Listing Provided By
REDCO, Inc.
