

917 Suffield Terrace, Northbrook, Illinois 60062
Sorry, we are updating photos, please update this page in 15 minutes
$620,000
|
Sold
|
|
| Status: | Closed |
| Sqft: | 3,422 |
| Cost/Sqft: | $184 |
| Beds: | 4 |
| Baths: | 5 |
| Year Built: | 1968 |
| Property Taxes: | $9,996 |
| Days On Market: | 4991 |
| Lot Size: | 0,00 |
Description
Largest model in Sutton Point! Over 3400 sq ft, nicely updated throughout. Gracious foyer w/2 guest closets leads to the sun drenched Liv Rm. Entertain w/ease in the formal Din Rm. Updated eat in kitchen w/lg pantry. Inviting Fam Rm w/FP & sliding door to patio. 4 very lg BR's, plus a sitting rm. all feature new windows & gleaming HW flrs. Mstr bth w/double vanity w/granite. Updated double hall bath. New Furnace, W/D
Property Specifics
| Single Family | |
| — | |
| — | |
| 1968 | |
| Partial | |
| Brick | |
| Asphalt | |
| — | |
| No | |
| — |
| Cook | |
| — | |
| 0 / Not Applicable | |
| None | |
| Lake Michigan, Public | |
| Public Sewer | |
| Central Air | |
| Natural Gas, Forced Air | |
| 08283509 | |
| 04072050080000 |
Nearby Schools
| NAME: | DISTRICT: | DISTANCE: | |
|---|---|---|---|
|
Grade School
Hickory Point Elementary School |
27 | — | |
|
Middle School
Wood Oaks Junior High School |
27 | Not in DB | |
|
High School
Glenbrook North High School |
225 | Not in DB | |
|
Alternate Elementary School
Shabonee School |
— | Not in DB | |
Property History
| DATE: | EVENT: | PRICE: | SOURCE: |
|---|---|---|---|
| 21 May, 2013 | Sold | $620,000 | MRED MLS |
| 6 Mar, 2013 | Under contract | $629,000 | MRED MLS |
| 4 Mar, 2013 | Listed for sale | $629,000 | MRED MLS |
Sorry, we are updating photos, please update this page in 15 minutes
Room Specifics
All Bedroom Info:
Total Bedrooms: 4
Bedrooms Above Ground: 4
Bedrooms Below Ground: 0
Total Bedrooms: 4
Bedrooms Above Ground: 4
Bedrooms Below Ground: 0
Second Bedroom Info:
Dimensions: —
Location: —Dimensions: —
Floor Type: Hardwood
Third Bedroom Info:
Dimensions: —
Location: —Dimensions: —
Floor Type: Hardwood
Fourth Bedroom Info:
Dimensions: —
Location: —Dimensions: —
Floor Type: Hardwood
Bathroom Info:
Full Bathrooms: 5
Partial Bathrooms: 3Full Bathrooms: 5
Bathroom Amenities: Double Sink
Bathroom in Basement: 1
Dining Room Info:
Dimensions: —
Location: —Dimensions: —
Floor Type: Carpet
Kitchen Info:
Dimensions: —
Location: —Dimensions: —
Floor Type: Other
Features: Eating Area-Table Space
Laundry Room Info:
Dimensions: —
Location: —Dimensions: —
Floor Type: Vinyl
Living Room Info:
Dimensions: —
Location: —Dimensions: —
Floor Type: Carpet
Family Room Info:
Dimensions: —
Location: —Dimensions: —
Floor Type: Parquet
Additional Rooms Info:
Rooms: Foyer, Sitting Room
Basement: PartialRooms: Foyer, Sitting Room
Other Specifics
| 2.5 | |
| — | |
| Garage | |
| — | |
| — | |
| — | |
| Patio | |
| — | |
| 86X154X84X141 | |
| — | |
| Full | |
| Hardwood Floors, First Floor Laundry | |
| Double Oven, Range, Dishwasher, Refrigerator, Freezer, Washer, Dryer, Disposal | |
| Not in DB | |
| Sidewalks, Street Lights, Street Paved | |
| — | |
| Attached Fireplace Doors/Screen |
Tax History
| Year | Property Taxes |
|---|---|
| 2013 | $9,996 |
Contact Agent
Nearby Similar Homes
3890 Greenacre Drive, Northbrook, Illinois 60062
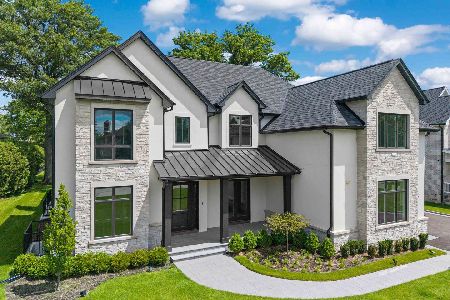
For Sale
$2,990,000
5 beds / 6.2 baths / 8,974 ft2
Single Family / Built: 2025
48
3818 Russett Lane, Northbrook, Illinois 60062
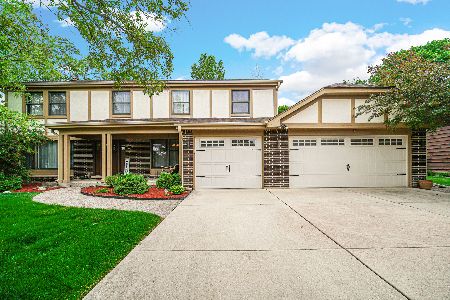
For Sale
$1,100,000
4 beds / 3.1 baths / 3,154 ft2
Single Family / Built: 1971
166
4041 Picardy Drive, Northbrook, Illinois 60062
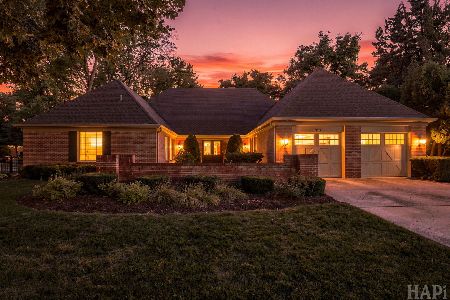
For Sale
$950,000
4 beds / 2.1 baths / 3,100 ft2
Single Family / Built: 1969
48
Northbrook, Illinois 60062
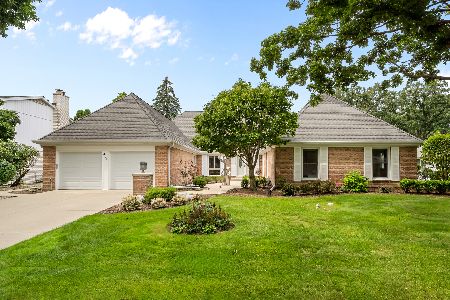
For Sale
$880,000
4 beds / 2.1 baths / 3,140 ft2
Single Family / Built: 1970
46
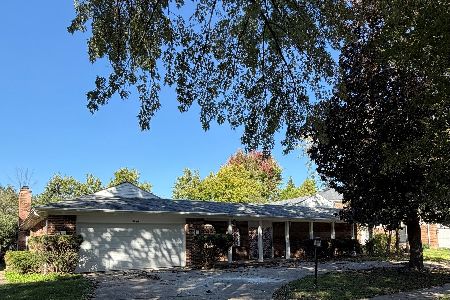
3614 Dauphine Avenue, Northbrook, Illinois 60062
For Sale
$649,900
4 beds / 3.1 baths / 3,018 ft2
Single Family / Built: 1968
6
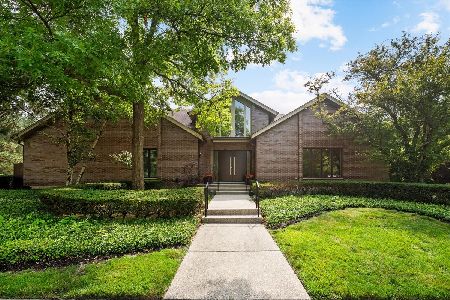
1317 Eskin Drive, Northbrook, Illinois 60062
For Sale
$1,300,000
4 beds / 4.1 baths / 3,157 ft2
Single Family / Built: 1994
107
Nearby Sold Comparables
837 Timbers Edge Lane, Northbrook, Illinois 60062

Sold
$1,200,000
4 beds / 4.1 baths / 4,202 ft2
Single Family / Built: 2015
315
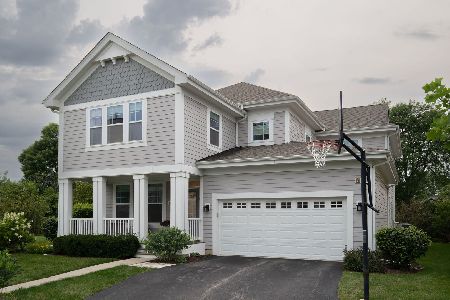
840 Timbers Edge Lane, Northbrook, Illinois 60062
Sold
$1,100,000
4 beds / 4.1 baths / 3,153 ft2
Single Family / Built: 2016
837
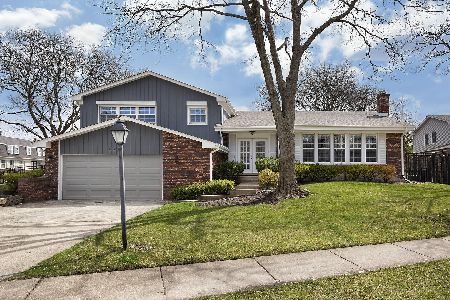
920 Suffield Terrace, Northbrook, Illinois 60062

Sold
$625,000
4 beds / 2.1 baths / 3,865 ft2
Single Family / Built: 1969
2936
Contact Agent
Listing Provided By
Berkshire Hathaway HomeServices KoenigRubloff
