

918 Wiltshire Drive, Mchenry, Illinois 60050
Subdivision > Whispering Oaks
Sorry, we are updating photos, please update this page in 15 minutes
$137,000
|
Sold
|
|
| Status: | Closed |
| Sqft: | 1,605 |
| Cost/Sqft: | $90 |
| Beds: | 2 |
| Baths: | 2 |
| Year Built: | 1978 |
| Property Taxes: | $2,932 |
| Days On Market: | 4175 |
| Lot Size: | 0,19 |
Description
Spacious one level living in Desirable Whispering Oaks! Over 1600 square feet, 2 bedrooms, 2 full baths and 2 car garage with level driveway! Living room with deck access and wood lined and floored family room with cathedral ceiling and corner fireplace. Newer laminate and vinyl flooring throughout. Private master bath with step-in shower. New central A/C last year and newer furnace, roof replaced in 2011. Value $$$
Property Specifics
| Single Family | |
| — | |
| Ranch | |
| 1978 | |
| None | |
| Frame | |
| Asphalt | |
| — | |
| No | |
| 0.19 |
| Mc Henry | |
| Whispering Oaks | |
| 62 / Annual | |
| Other | |
| Public | |
| Public Sewer | |
| Central Air | |
| Natural Gas, Forced Air | |
| 08944332 | |
| 0934129027 |
Property History
| DATE: | EVENT: | PRICE: | SOURCE: |
|---|---|---|---|
| 3 May, 2012 | Sold | $119,000 | MRED MLS |
| 24 Mar, 2012 | Under contract | $119,000 | MRED MLS |
| 8 Mar, 2012 | Listed for sale | $119,000 | MRED MLS |
| 21 Aug, 2015 | Sold | $137,000 | MRED MLS |
| 8 Jul, 2015 | Under contract | $145,000 | MRED MLS |
| 5 Jun, 2015 | Listed for sale | $145,000 | MRED MLS |
Sorry, we are updating photos, please update this page in 15 minutes
Room Specifics
All Bedroom Info:
Total Bedrooms: 2
Bedrooms Above Ground: 2
Bedrooms Below Ground: 0
Total Bedrooms: 2
Bedrooms Above Ground: 2
Bedrooms Below Ground: 0
Second Bedroom Info:
Dimensions: —
Location: —Dimensions: —
Floor Type: Wood Laminate
Bathroom Info:
Full Bathrooms: 2
Partial Bathrooms: 0Full Bathrooms: 2
Bathroom Amenities: —
Bathroom in Basement: 0
Dining Room Info:
Dimensions: —
Location: —Dimensions: —
Floor Type: Wood Laminate
Kitchen Info:
Dimensions: —
Location: —Dimensions: —
Floor Type: Vinyl
Features: Eating Area-Breakfast Bar
Laundry Room Info:
Dimensions: —
Location: —Dimensions: —
Floor Type: Vinyl
Living Room Info:
Dimensions: —
Location: —Dimensions: —
Floor Type: Wood Laminate
Family Room Info:
Dimensions: —
Location: —Dimensions: —
Floor Type: Hardwood
Additional Rooms Info:
Rooms: No additional rooms
Basement: NoneRooms: No additional rooms
Other Specifics
| 2 | |
| Concrete Perimeter | |
| Garage | |
| — | |
| — | |
| — | |
| Deck | |
| Wooded | |
| 70 X 119 | |
| — | |
| Full | |
| Vaulted/Cathedral Ceilings, Hardwood Floors, Wood Laminate Floors, First Floor Bedroom, First Floor Laundry, First Floor Full Bath | |
| Range, Microwave, Dishwasher, Refrigerator, Washer, Dryer, Disposal | |
| Not in DB | |
| Sidewalks, Street Lights, Street Paved | |
| — | |
| Gas Log |
Tax History
| Year | Property Taxes |
|---|---|
| 2012 | $3,596 |
| 2015 | $2,932 |
Contact Agent
Nearby Similar Homes
911 Melrose Court, Mchenry, Illinois 60050
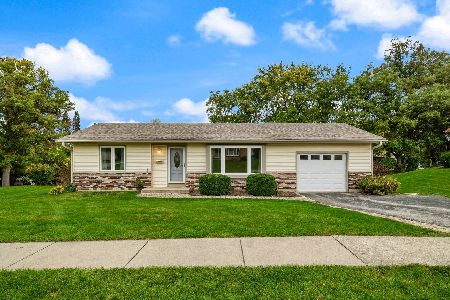
For Sale
$249,900
2 beds / 1.0 baths / 0 ft2
Single Family / Built: 1972
25
904 Melrose Court, Mchenry, Illinois 60050
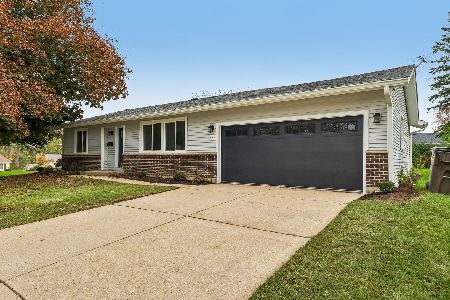
For Sale
$349,000
2 beds / 2.0 baths / 1,200 ft2
Single Family / Built: 1971
12
948 Wiltshire Drive, Mchenry, Illinois 60050
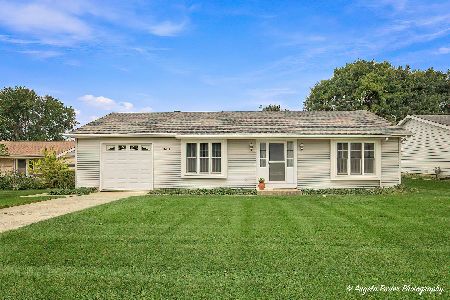
For Sale
$249,900
2 beds / 1.0 baths / 1,300 ft2
Single Family / Built: 1974
30
4901 Bonner Drive, Mchenry, Illinois 60050
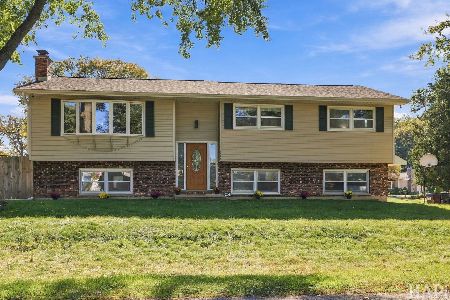
For Sale
$359,900
4 beds / 3.0 baths / 2,000 ft2
Single Family / Built: 1970
25
4917 Bonner Drive, Mchenry, Illinois 60050
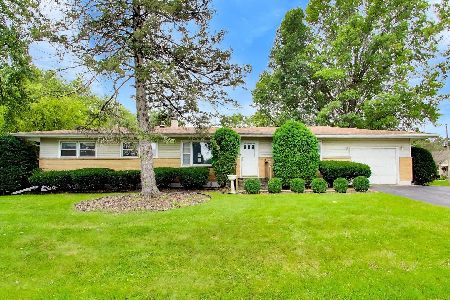
For Sale
$296,900
3 beds / 2.0 baths / 1,284 ft2
Single Family / Built: 1959
12
516 Thornwood Drive, Mchenry, Illinois 60050
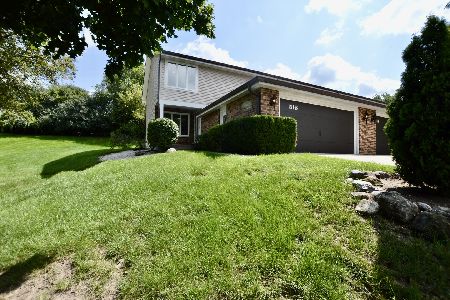
For Sale
$279,000
3 beds / 3.0 baths / 1,950 ft2
Single Family / Built: 1981
11
Nearby Sold Comparables
918 Wiltshire Drive, Mchenry, Illinois 60050

Sold
$119,000
2 beds / 2.0 baths / 1,600 ft2
Single Family / Built: 1978
5359
916 Wiltshire Drive, Mchenry, Illinois 60050
Sold
$200,000
3 beds / 3.0 baths / 2,063 ft2
Single Family / Built: 1974
3479
920 Wiltshire Drive, Mchenry, Illinois 60050

Sold
$289,000
4 beds / 2.1 baths / 1,232 ft2
Single Family / Built: 1973
1896
901 Hampton Court, Mchenry, Illinois 60050
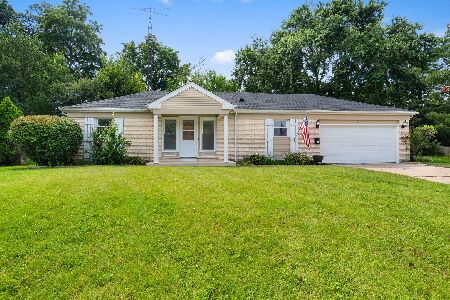
Sold
$329,900
2 beds / 2.0 baths / 1,596 ft2
Single Family / Built: 1969
66
907 Hampton Court, Mchenry, Illinois 60050
Sold
$154,900
2 beds / 2.0 baths / 1,569 ft2
Single Family / Built: 1973
3979
Contact Agent
Listing Provided By
RE/MAX Plaza
