

919 Spring Drive, Marengo, Illinois 60152
Subdivision > Doral Ridge Estates
Sorry, we are updating photos, please update this page in 15 minutes
$168,000
|
Sold
|
|
| Status: | Closed |
| Sqft: | 2,150 |
| Cost/Sqft: | $78 |
| Beds: | 4 |
| Baths: | 3 |
| Year Built: | 2002 |
| Property Taxes: | $5,374 |
| Days On Market: | 5961 |
| Lot Size: | 0,27 |
Description
Tremendous value in this stunning, like new ranch with open floor plan and finished walk out basement. Detailed w/cathedral ceiling in living room, dining area and kitchen w/ ceramic tile, oak cabinetry, and breakfast bar! 3 bdrms up, 1 down and 3 FULL baths. Home recently painted and move in ready. Spacious deck off kitchen and 20'x24' family room below w/ walkout to concrete patio that backs to open space beyond.
Property Specifics
| Single Family | |
| — | |
| Ranch | |
| 2002 | |
| Full, Walkout | |
| Aluminum/Vinyl/Steel Siding, Brick | |
| Asphalt | |
| — | |
| No | |
| 0.27 |
| Mc Henry | |
| Doral Ridge Estates | |
| 70 / Annual | |
| Other | |
| Public | |
| Public Sewer | |
| Central Air | |
| Natural Gas, Forced Air | |
| 07582975 | |
| 1601106003 |
Nearby Schools
| NAME: | DISTRICT: | DISTANCE: | |
|---|---|---|---|
|
Grade School
Locust Elementary School |
165 | — | |
|
Middle School
Marengo Middle School |
165 | Not in DB | |
|
High School
Marengo High School |
154 | Not in DB | |
Property History
| DATE: | EVENT: | PRICE: | SOURCE: |
|---|---|---|---|
| 20 Aug, 2010 | Sold | $168,000 | MRED MLS |
| 23 Jul, 2010 | Under contract | $168,000 | MRED MLS |
| 15 Jul, 2010 | Listed for sale | $168,000 | MRED MLS |
| 30 Jun, 2026 | Sold | $365,000 | MRED MLS |
| 19 May, 2026 | Under contract | $375,000 | MRED MLS |
| 8 May, 2026 | Listed for sale | $375,000 | MRED MLS |
Sorry, we are updating photos, please update this page in 15 minutes
Room Specifics
All Bedroom Info:
Total Bedrooms: 4
Bedrooms Above Ground: 4
Bedrooms Below Ground: 0
Total Bedrooms: 4
Bedrooms Above Ground: 4
Bedrooms Below Ground: 0
Second Bedroom Info:
Dimensions: —
Location: —Dimensions: —
Floor Type: Carpet
Third Bedroom Info:
Dimensions: —
Location: —Dimensions: —
Floor Type: Carpet
Fourth Bedroom Info:
Dimensions: —
Location: —Dimensions: —
Floor Type: Carpet
Bathroom Info:
Full Bathrooms: 3
Partial Bathrooms: —Full Bathrooms: 3
Bathroom Amenities: —
Bathroom in Basement: 1
Dining Room Info:
Dimensions: —
Location: —Dimensions: —
Floor Type: Carpet
Kitchen Info:
Dimensions: —
Location: —Dimensions: —
Floor Type: Ceramic Tile
Features: Eating Area-Breakfast Bar
Laundry Room Info:
Dimensions: —
Location: —Dimensions: —
Floor Type: Ceramic Tile
Living Room Info:
Dimensions: —
Location: —Dimensions: —
Floor Type: Carpet
Family Room Info:
Dimensions: —
Location: —Dimensions: —
Floor Type: Carpet
Additional Rooms Info:
Rooms: Storage, Utility Room-1st Floor
Basement: Full, WalkoutRooms: Storage, Utility Room-1st Floor
Other Specifics
| 2 | |
| Concrete Perimeter | |
| Garage | |
| — | |
| — | |
| — | |
| Deck, Patio | |
| Irregular Lot | |
| 89'X155'X38'X155' | |
| Unfinished | |
| Full | |
| Vaulted/Cathedral Ceilings | |
| Microwave, Dishwasher | |
| Not in DB | |
| Sidewalks, Street Lights, Street Paved | |
| — | |
| — |
Tax History
| Year | Property Taxes |
|---|---|
| 2010 | $5,374 |
| 2026 | $6,334 |
Contact Agent
Nearby Similar Homes
416 Maple Street, Marengo, Illinois 60152
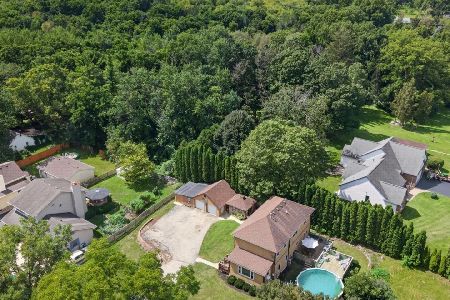
For Sale
$315,000
3 beds / 2.0 baths / 2,108 ft2
Single Family / Built: —
7
324 Maple Street, Marengo, Illinois 60152

For Sale
$450,000
4 beds / 3.1 baths / 2,300 ft2
Single Family / Built: 1910
59
528 Grant Highway, Marengo, Illinois 60152
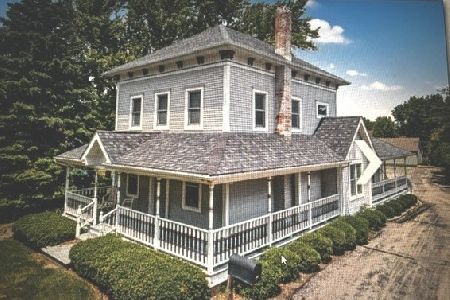
For Sale
$260,000
4 beds / 1.1 baths / 2,875 ft2
Single Family / Built: —
33
210 Forest Street, Marengo, Illinois 60152
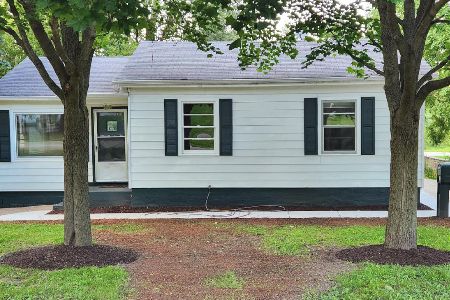
For Sale
$209,900
3 beds / 1.0 baths / 1,600 ft2
Single Family / Built: —
83
737 Grant Highway, Marengo, Illinois 60152
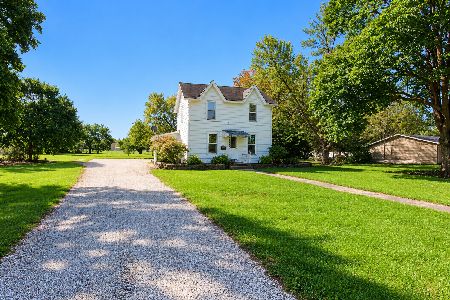
For Sale
$299,000
4 beds / 1.1 baths / 1,800 ft2
Single Family / Built: 1900
35
320 Riley Drive, Marengo, Illinois 60152
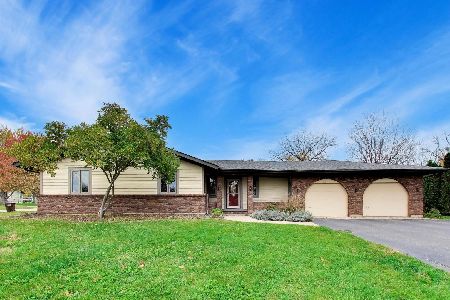
For Sale
$359,000
3 beds / 2.0 baths / 2,070 ft2
Single Family / Built: 1975
6
Nearby Sold Comparables
919 Spring Drive, Marengo, Illinois 60152
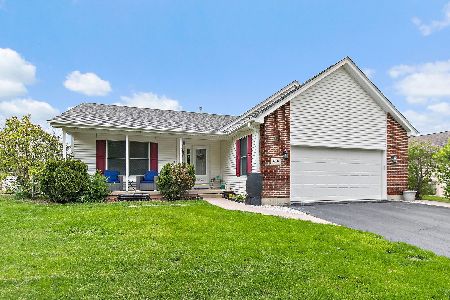
Sold
$375,000
4 beds / 3.0 baths / 2,150 ft2
Single Family / Built: 2002
185
921 Spring Drive, Marengo, Illinois 60152

Sold
$249,900
5 beds / 3.1 baths / 2,957 ft2
Single Family / Built: 1999
2439
811 Ridge Drive, Marengo, Illinois 60152
Sold
$250,000
3 beds / 3.0 baths / 2,000 ft2
Single Family / Built: —
3764
809 Ridge Drive, Marengo, Illinois 60152
Sold
$235,000
3 beds / 3.0 baths / 3,325 ft2
Single Family / Built: 2001
4635
809 Doral Drive, Marengo, Illinois 60152
Sold
$199,900
3 beds / 3.0 baths / 2,500 ft2
Single Family / Built: 2003
4484
807 Ridge Drive, Marengo, Illinois 60152
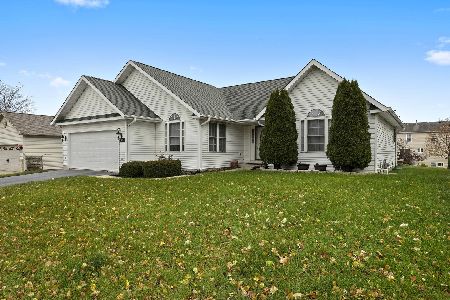
Sold
$264,900
3 beds / 2.0 baths / 1,532 ft2
Single Family / Built: 2002
1804
Contact Agent
Listing Provided By
Baird & Warner
