

920 Millcreek Circle, Elgin, Illinois 60123
Subdivision > Millcreek
Sorry, we are updating photos, please update this page in 15 minutes
$177,000
|
Sold
|
|
| Status: | Closed |
| Sqft: | 0 |
| Cost/Sqft: | — |
| Beds: | 2 |
| Baths: | 2 |
| Year Built: | 1994 |
| Property Taxes: | $4,910 |
| Days On Market: | 6462 |
| Lot Size: | 0,00 |
Description
MOVE IN AND ENJOY! ALL THE WORK HAS BEEN DONE. UPDATED TOWNHOME W/ NEWER APPLIANCES, COUNTERS & CABINETS (2005) IN KITCHEN. LIVING ROOM HAS NEW CARPETING (2007), VAULTED CEILING W/ SKYLIGHTS, FIREPLACE & CEILING FAN. MBR W/ LARGE WALK IN CLOSET & PRIVATE BATH HAS DBL SINK, JACUZZI, SEP. SHOWER & CERAMIC TILE. LOWER LEVEL W/ FAMILY ROOM, 2ND BR & UTILITY ROOM. GREAT LOCATION NEAR 90. CO-LIST AGENT RELATED TO SELLER
Property Specifics
| Condos/Townhomes | |
| — | |
| — | |
| 1994 | |
| Full, Walkout | |
| Brick, Cedar | |
| Asphalt | |
| — | |
| No | |
| — |
| Kane | |
| Millcreek | |
| 140 / — | |
| Insurance, Exterior Maintenance, Lawn Care, Snow Removal | |
| Lake Michigan | |
| Public Sewer | |
| Central Air | |
| Natural Gas, Forced Air | |
| 07147753 | |
| 0609127067 |
Nearby Schools
| NAME: | DISTRICT: | DISTANCE: | |
|---|---|---|---|
|
Grade School
Highland Elementary School |
46 | — | |
|
Middle School
Kimball Middle School |
46 | Not in DB | |
|
High School
Larkin High School |
46 | Not in DB | |
Property History
| DATE: | EVENT: | PRICE: | SOURCE: |
|---|---|---|---|
| 28 Aug, 2009 | Sold | $177,000 | MRED MLS |
| 26 Jul, 2009 | Under contract | $189,900 | MRED MLS |
| — | Last price change | $193,000 | MRED MLS |
| 1 Mar, 2009 | Listed for sale | $197,000 | MRED MLS |
Sorry, we are updating photos, please update this page in 15 minutes
Room Specifics
All Bedroom Info:
Total Bedrooms: 2
Bedrooms Above Ground: 2
Bedrooms Below Ground: 0
Total Bedrooms: 2
Bedrooms Above Ground: 2
Bedrooms Below Ground: 0
Second Bedroom Info:
Dimensions: —
Location: —Dimensions: —
Floor Type: Carpet
Bathroom Info:
Full Bathrooms: 2
Partial Bathrooms: —Full Bathrooms: 2
Bathroom Amenities: Separate Shower
Bathroom in Basement: 1
Kitchen Info:
Dimensions: —
Location: —Dimensions: —
Floor Type: Hardwood
Features: Eating Area-Table Space
Living Room Info:
Dimensions: —
Location: —Dimensions: —
Floor Type: Carpet
Family Room Info:
Dimensions: —
Location: —Dimensions: —
Floor Type: Carpet
Additional Rooms Info:
Rooms: Loft
Basement: Full, WalkoutRooms: Loft
Other Specifics
| 2 | |
| Concrete Perimeter | |
| Garage | |
| — | |
| — | |
| — | |
| Deck, Patio, Storms/Screens, End Unit | |
| — | |
| COMMON | |
| — | |
| Full | |
| Vaulted/Cathedral Ceilings, Skylight(s), Hardwood Floors, Laundry Hook-Up in Unit | |
| Range, Microwave, Dishwasher, Refrigerator, Washer, Dryer, Disposal | |
| Not in DB | |
| — | |
| — | |
| Attached Fireplace Doors/Screen, Gas Starter |
Tax History
| Year | Property Taxes |
|---|---|
| 2009 | $4,910 |
Contact Agent
Nearby Similar Homes
576 Shagbark Drive, Elgin, Illinois 60123
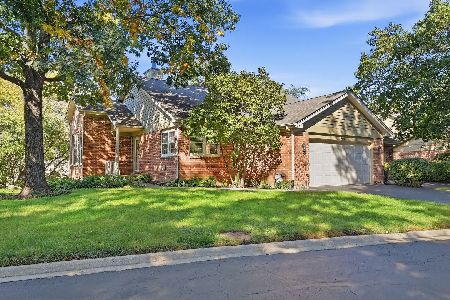
For Sale
$389,000
4 beds / 3.0 baths / 3,100 ft2
Condos/Townhomes / Built: 1989
33
Nearby Sold Comparables
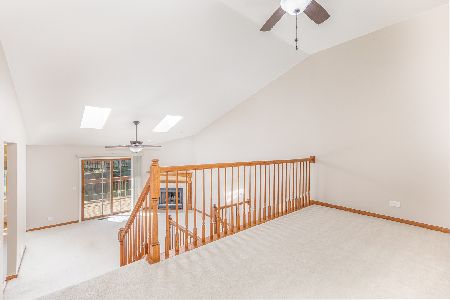
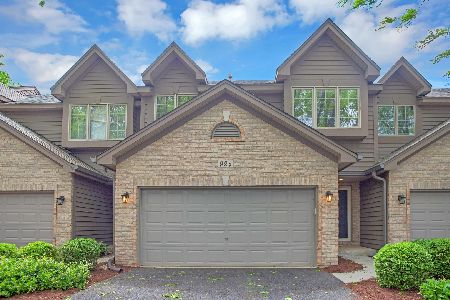

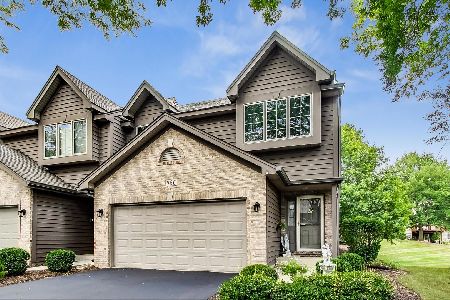
Contact Agent
Listing Provided By
RE/MAX Affiliates, Inc.
