

920 Western Avenue, Northbrook, Illinois 60062
Subdivision > St Stephens Green


$562,500
|
Sold
|
|
| Status: | Closed |
| Sqft: | 3,003 |
| Cost/Sqft: | $199 |
| Beds: | 5 |
| Baths: | 3 |
| Year Built: | 1967 |
| Property Taxes: | $9,154 |
| Days On Market: | 1854 |
| Lot Size: | 0,28 |
Description
Great opportunity to get into St Stephens Green at a price unseen for years! This is a 3,000sf, 5 bedroom 2.5 bath classic colonial waiting for you to make it your own! Large room sizes, many rooms with hardwood floors, first floor laundry, finished basement. All 5 bedrooms are upstairs and the large master has dressing area and private bath. Enjoy the beautiful private yard with deck and built in gas grill. Newer mechanicals with dual zone. Take advantage of top schools - easy walk to Westmoor Elementary, then on to Northbrook Junior High and nationally ranked Glenbrook North High School. Hurry to get in on this opportunity!
Property Specifics
| Single Family | |
| — | |
| Colonial | |
| 1967 | |
| Full | |
| Vinyl Siding | |
| Asphalt | |
| — | |
| No | |
| 0.28 |
| Cook | |
| St Stephens Green | |
| — / Not Applicable | |
| None | |
| Lake Michigan | |
| Public Sewer | |
| Central Air, Zoned | |
| Natural Gas, Forced Air, Sep Heating Systems - 2+ | |
| 11235798 | |
| 04091090030000 |
Nearby Schools
| NAME: | DISTRICT: | DISTANCE: | |
|---|---|---|---|
|
Grade School
Westmoor Elementary School |
28 | — | |
|
Middle School
Northbrook Junior High School |
28 | Not in DB | |
|
High School
Glenbrook North High School |
225 | Not in DB | |
Property History
| DATE: | EVENT: | PRICE: | SOURCE: |
|---|---|---|---|
| 14 Jan, 2022 | Sold | $562,500 | MRED MLS |
| 29 Oct, 2021 | Under contract | $599,000 | MRED MLS |
| 5 Oct, 2021 | Listed for sale | $599,000 | MRED MLS |


Room Specifics
All Bedroom Info:
Total Bedrooms: 5
Bedrooms Above Ground: 5
Bedrooms Below Ground: 0
Total Bedrooms: 5
Bedrooms Above Ground: 5
Bedrooms Below Ground: 0
Second Bedroom Info:
Dimensions: —
Location: —Dimensions: —
Floor Type: Carpet
Third Bedroom Info:
Dimensions: —
Location: —Dimensions: —
Floor Type: Hardwood
Fourth Bedroom Info:
Dimensions: —
Location: —Dimensions: —
Floor Type: Carpet
Bathroom Info:
Full Bathrooms: 3
Partial Bathrooms: 1Full Bathrooms: 3
Bathroom Amenities: —
Bathroom in Basement: 0
Dining Room Info:
Dimensions: —
Location: —Dimensions: —
Floor Type: Carpet
Kitchen Info:
Dimensions: —
Location: —Dimensions: —
Floor Type: Vinyl
Features: Eating Area-Table Space, Pantry-Closet
Laundry Room Info:
Dimensions: —
Location: —Dimensions: —
Floor Type: Vinyl
Living Room Info:
Dimensions: —
Location: —Dimensions: —
Floor Type: Carpet
Family Room Info:
Dimensions: —
Location: —Dimensions: —
Floor Type: Hardwood
Additional Rooms Info:
Rooms: Recreation Room, Bedroom 5, Deck
Basement: FullRooms: Recreation Room, Bedroom 5, Deck
Other Specifics
| 2 | |
| — | |
| Garage | |
| — | |
| — | |
| — | |
| Deck, Outdoor Grill | |
| — | |
| 83 X 143 | |
| — | |
| Full | |
| Hardwood Floors, First Floor Laundry | |
| Double Oven, Dishwasher, Refrigerator, Washer, Dryer, Disposal, Cooktop | |
| Not in DB | |
| Park, Sidewalks | |
| — | |
| — |
Tax History
| Year | Property Taxes |
|---|---|
| 2022 | $9,154 |
Contact Agent
Nearby Similar Homes
840 Fair Lane, Northbrook, Illinois 60062

For Sale
$499,900
3 beds / 2.0 baths / 1,094 ft2
Single Family / Built: 1958
47
2720 Appletree Lane, Northbrook, Illinois 60062
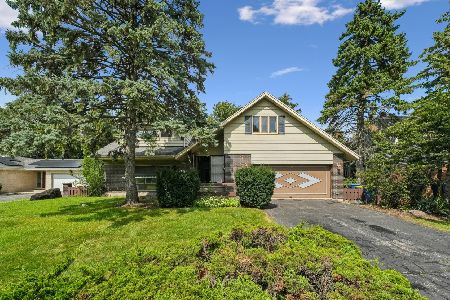
For Sale
$695,000
5 beds / 2.1 baths / 2,872 ft2
Single Family / Built: 1960
11

1331 Pfingsten Road, Northbrook, Illinois 60062
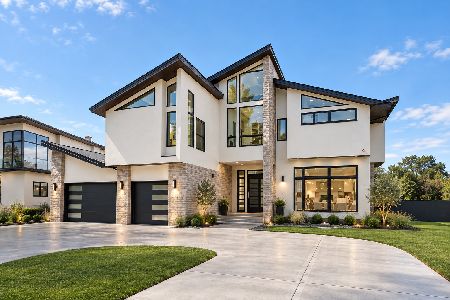
For Sale
$2,199,000
4 beds / 5.1 baths / 6,000 ft2
Single Family / Built: 2022
1
Nearby Sold Comparables
921 Woodbine Lane, Northbrook, Illinois 60062
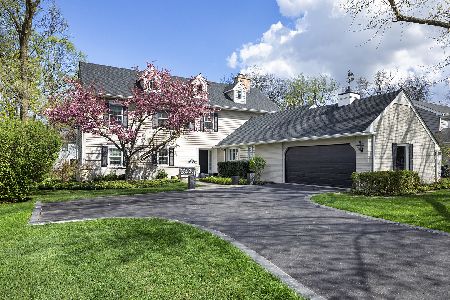
Sold
$1,459,000
4 beds / 2.1 baths / 4,000 ft2
Single Family / Built: 1967
189
931 Woodbine Lane, Northbrook, Illinois 60062

Sold
$764,411
4 beds / 2.1 baths / 2,556 ft2
Single Family / Built: 1966
4537
944 Western Avenue, Northbrook, Illinois 60062
Sold
$719,000
4 beds / 2.1 baths / 2,746 ft2
Single Family / Built: 1966
2548
Contact Agent
Listing Provided By
@properties
