

921 Owen Street, Mount Prospect, Illinois 60056
Sorry, we are updating photos, please update this page in 15 minutes
$327,000
|
Sold
|
|
| Status: | Closed |
| Sqft: | 1,800 |
| Cost/Sqft: | $194 |
| Beds: | 3 |
| Baths: | 3 |
| Year Built: | 1960 |
| Property Taxes: | $7,672 |
| Days On Market: | 3144 |
| Lot Size: | 0,00 |
Description
Move in Ready!! Extra large 3 bedroom 2.5 bath split in the Lions Park and Prospect school district. There's a bathroom on every level . All modern Kitchen has been updated with Granite counter tops, stainless steel appliances. Home features hardwood floors, "l shaped floor plan with sliding glass door leading to a brick paver patio. Beautiful finished basement with bar and fireplace. with Fenced in yard with 2 driveways. Extra wide and deep garage. Close to shopping and expressways
Property Specifics
| Single Family | |
| — | |
| Bi-Level | |
| 1960 | |
| Partial | |
| Brick | |
| Asphalt | |
| — | |
| No | |
| — |
| Cook | |
| — | |
| 0 / Not Applicable | |
| None | |
| Lake Michigan | |
| Public Sewer | |
| Central Air | |
| Natural Gas, Forced Air | |
| 09893682 | |
| 08132090110000 |
Nearby Schools
| NAME: | DISTRICT: | DISTANCE: | |
|---|---|---|---|
|
Grade School
Lions Park Elementary School |
57 | — | |
|
Middle School
Lincoln Junior High School |
57 | Not in DB | |
|
High School
Prospect High School |
214 | Not in DB | |
Property History
| DATE: | EVENT: | PRICE: | SOURCE: |
|---|---|---|---|
| 26 Apr, 2013 | Sold | $199,000 | MRED MLS |
| 22 Mar, 2013 | Under contract | $209,000 | MRED MLS |
| 1 Jan, 2013 | Listed for sale | $209,000 | MRED MLS |
| 30 Jul, 2018 | Sold | $327,000 | MRED MLS |
| 22 May, 2018 | Under contract | $349,700 | MRED MLS |
| — | Last price change | $354,888 | MRED MLS |
| 23 Mar, 2018 | Listed for sale | $359,000 | MRED MLS |
Sorry, we are updating photos, please update this page in 15 minutes
Room Specifics
All Bedroom Info:
Total Bedrooms: 3
Bedrooms Above Ground: 3
Bedrooms Below Ground: 0
Total Bedrooms: 3
Bedrooms Above Ground: 3
Bedrooms Below Ground: 0
Second Bedroom Info:
Dimensions: —
Location: —Dimensions: —
Floor Type: Hardwood
Third Bedroom Info:
Dimensions: —
Location: —Dimensions: —
Floor Type: Hardwood
Bathroom Info:
Full Bathrooms: 3
Partial Bathrooms: 1Full Bathrooms: 3
Bathroom Amenities: —
Bathroom in Basement: 1
Dining Room Info:
Dimensions: —
Location: —Dimensions: —
Floor Type: Hardwood
Kitchen Info:
Dimensions: —
Location: —Dimensions: —
Floor Type: Vinyl
Features: Eating Area-Table Space
Living Room Info:
Dimensions: —
Location: —Dimensions: —
Floor Type: Hardwood
Family Room Info:
Dimensions: —
Location: —Dimensions: —
Floor Type: Ceramic Tile
Additional Rooms Info:
Rooms: No additional rooms
Basement: PartialRooms: No additional rooms
Other Specifics
| 1 | |
| Concrete Perimeter | |
| Garage | |
| — | |
| — | |
| — | |
| Patio | |
| Corner Lot, Fenced Yard | |
| 76X132X72X131 | |
| Unfinished | |
| None | |
| Bar-Dry, Hardwood Floors | |
| Range, Microwave, Dishwasher, Refrigerator, Stainless Steel Appliance(s) | |
| Not in DB | |
| Sidewalks, Street Lights, Street Paved | |
| — | |
| — |
Tax History
| Year | Property Taxes |
|---|---|
| 2013 | $8,024 |
| 2018 | $7,672 |
Contact Agent
Nearby Similar Homes
918 Owen Street, Mount Prospect, Illinois 60056

For Sale
$429,900
4 beds / 2.0 baths / 1,235 ft2
Single Family / Built: 1959
36

415 Wilkins Drive, Des Plaines, Illinois 60016

For Sale
$475,000
3 beds / 2.0 baths / 2,000 ft2
Single Family / Built: 1961
8
576 Dara James Road, Des Plaines, Illinois 60016

For Sale
$499,999
3 beds / 3.0 baths / 2,406 ft2
Single Family / Built: 1960
84
537 Farthing Lane, Des Plaines, Illinois 60016

For Sale
$415,000
3 beds / 2.1 baths / 1,194 ft2
Single Family / Built: 1961
12
459 Millers Road, Des Plaines, Illinois 60016

For Sale
$465,000
4 beds / 2.0 baths / 1,847 ft2
Single Family / Built: 1961
127
Nearby Sold Comparables
921 Owen Street, Mount Prospect, Illinois 60056

Sold
$209,000
3 beds / 2.1 baths / 1,426 ft2
Single Family / Built: 1960
5051
916 Owen Street, Mount Prospect, Illinois 60056

Sold
$625,000
4 beds / 3.0 baths / 2,808 ft2
Single Family / Built: 1962
1004
915 Owen Street, Mount Prospect, Illinois 60056
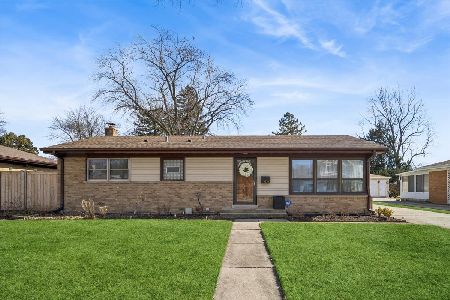
Sold
$420,000
3 beds / 1.1 baths / 1,215 ft2
Single Family / Built: 1958
247
915 Owen Street, Mount Prospect, Illinois 60056
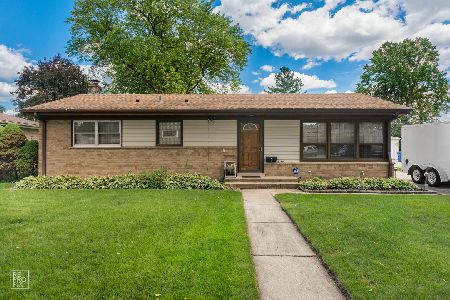
Sold
$339,900
3 beds / 1.1 baths / 1,215 ft2
Single Family / Built: 1958
1534
914 Owen Street, Mount Prospect, Illinois 60056

Sold
$229,900
3 beds / 2.0 baths / 1,244 ft2
Single Family / Built: 1961
2402
913 Owen Street, Mount Prospect, Illinois 60056
Sold
$359,000
3 beds / 2.0 baths / 1,461 ft2
Single Family / Built: 1958
3796
Contact Agent
Listing Provided By
Homesmart Connect LLC
