

922 Limerick Lane, Mchenry, Illinois 60050
Subdivision > Legend Lakes
Sorry, we are updating photos, please update this page in 15 minutes
$198,000
|
Sold
|
|
| Status: | Closed |
| Sqft: | 2,100 |
| Cost/Sqft: | $94 |
| Beds: | 4 |
| Baths: | 3 |
| Year Built: | 2005 |
| Property Taxes: | $6,189 |
| Days On Market: | 6321 |
| Lot Size: | 0,00 |
Description
BANK DISCOUNTED PRICED AS SHOWN. It is NOT in foreclosure! This custom built Kimball Hill Home has all the features you're looking for when you're looking for beautiful elegance! LR w/fireplace, full Family Rm and private dining room spoils you! Kitchen would make Chef Ramsey jealous, including the island and the magnificent 42" Oak cabinets. 4 large bedrooms with private Master 'Spa' includes Kohler soaking tub.
Property Specifics
| Single Family | |
| — | |
| — | |
| 2005 | |
| Partial | |
| Frame | |
| Asphalt | |
| DONOVAN | |
| No | |
| 0 |
| Mc Henry | |
| Legend Lakes | |
| 288 / Annual | |
| Insurance, Snow Removal | |
| Public | |
| Public Sewer | |
| Central Air | |
| Natural Gas | |
| 07276060 | |
| 0932227003 |
Nearby Schools
| NAME: | DISTRICT: | DISTANCE: | |
|---|---|---|---|
|
Grade School
Valley View Elementary School |
15 | — | |
|
Middle School
Parkland Middle School |
15 | Not in DB | |
|
High School
Mchenry High School-west Campus |
156 | Not in DB | |
Property History
| DATE: | EVENT: | PRICE: | SOURCE: |
|---|---|---|---|
| 30 Sep, 2009 | Sold | $198,000 | MRED MLS |
| 14 Aug, 2009 | Under contract | $198,000 | MRED MLS |
| — | Last price change | $279,499 | MRED MLS |
| 20 Jul, 2009 | Listed for sale | $284,499 | MRED MLS |
| 26 Aug, 2022 | Sold | $350,000 | MRED MLS |
| 25 Jul, 2022 | Under contract | $344,900 | MRED MLS |
| — | Last price change | $349,900 | MRED MLS |
| 15 Jul, 2022 | Listed for sale | $349,900 | MRED MLS |
Sorry, we are updating photos, please update this page in 15 minutes
Room Specifics
All Bedroom Info:
Total Bedrooms: 4
Bedrooms Above Ground: 4
Bedrooms Below Ground: 0
Total Bedrooms: 4
Bedrooms Above Ground: 4
Bedrooms Below Ground: 0
Second Bedroom Info:
Dimensions: —
Location: —Dimensions: —
Floor Type: Carpet
Third Bedroom Info:
Dimensions: —
Location: —Dimensions: —
Floor Type: Carpet
Fourth Bedroom Info:
Dimensions: —
Location: —Dimensions: —
Floor Type: Carpet
Bathroom Info:
Full Bathrooms: 3
Partial Bathrooms: 1Full Bathrooms: 3
Bathroom Amenities: —
Bathroom in Basement: 0
Dining Room Info:
Dimensions: —
Location: —Dimensions: —
Floor Type: Hardwood
Kitchen Info:
Dimensions: —
Location: —Dimensions: —
Floor Type: Hardwood
Features: Island, Pantry-Closet
Living Room Info:
Dimensions: —
Location: —Dimensions: —
Floor Type: Hardwood
Family Room Info:
Dimensions: —
Location: —Dimensions: —
Floor Type: Hardwood
Additional Rooms Info:
Rooms: Breakfast Room, Utility Room-1st Floor
Basement: PartialRooms: Breakfast Room, Utility Room-1st Floor
Other Specifics
| 2 | |
| Concrete Perimeter | |
| Garage | |
| — | |
| — | |
| — | |
| — | |
| Landscaped | |
| 60 X 191 X 111 X 124 | |
| Unfinished | |
| Yes | |
| — | |
| Range, Dishwasher | |
| Not in DB | |
| Clubhouse | |
| — | |
| — |
Tax History
| Year | Property Taxes |
|---|---|
| 2009 | $6,189 |
| 2022 | $8,238 |
Contact Agent
Nearby Similar Homes
6426 Midleton Lane, Mchenry, Illinois 60050
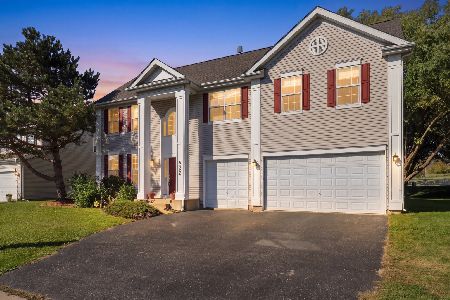
For Sale
$479,000
4 beds / 3.1 baths / 3,528 ft2
Single Family / Built: 2004
17
612 Wimbleton Trail, Mchenry, Illinois 60050

For Sale
$429,900
5 beds / 3.0 baths / 2,249 ft2
Single Family / Built: 2002
12
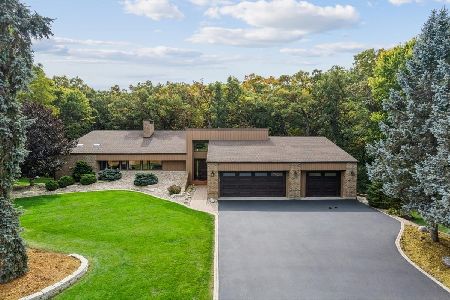
419 Wimbleton Trail, Mchenry, Illinois 60050

For Sale
$344,900
3 beds / 2.0 baths / 1,412 ft2
Single Family / Built: 2002
21
509 Wedgewood Trail, Mchenry, Illinois 60050

For Sale
$369,000
3 beds / 3.0 baths / 1,249 ft2
Single Family / Built: 2001
48
Nearby Sold Comparables
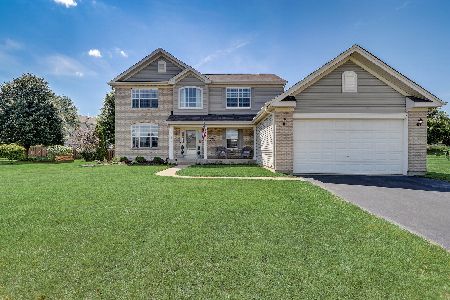
918 Limerick Lane, Mchenry, Illinois 60050

Sold
$229,900
4 beds / 2.1 baths / 2,002 ft2
Single Family / Built: 2003
6974
6312 Shannon Drive, Mchenry, Illinois 60050
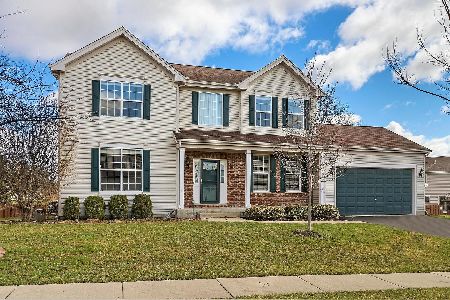
Sold
$355,000
4 beds / 3.1 baths / 2,340 ft2
Single Family / Built: 2005
1675
914 Limerick Lane, Mchenry, Illinois 60050
Sold
$269,900
4 beds / 2.1 baths / 0 ft2
Single Family / Built: —
6690
Contact Agent
Listing Provided By
Exit Strategy Realty
