

922 Plate Drive, Palatine, Illinois 60074
Subdivision > Winston Park
Sorry, we are updating photos, please update this page in 15 minutes
$355,923
|
Sold
|
|
| Status: | Closed |
| Sqft: | 2,553 |
| Cost/Sqft: | $145 |
| Beds: | 4 |
| Baths: | 4 |
| Year Built: | 1966 |
| Property Taxes: | $8,811 |
| Days On Market: | 3338 |
| Lot Size: | 0,20 |
Description
Immaculate condition and updates galore highlight this 4 bedroom and 2.2 bath Drake model. Open entry flows into the large living room with vaulted ceilings and brick fireplace. Amazing kitchen addition features maple cabinet, stainless steel appliances, vaulted ceilings and oversized eat in area. 4 bedrooms and 2 full baths on 2nd floor. Full finished basement with office area.Too many upgrades to mention. Seeing is believing.
Property Specifics
| Single Family | |
| — | |
| Colonial | |
| 1966 | |
| Full, English | |
| Vinyl Siding, Brick | |
| Asphalt | |
| DRAKE++ | |
| No | |
| 0.2 |
| Cook | |
| Winston Park | |
| 0 / Not Applicable | |
| None | |
| Lake Michigan | |
| Public Sewer | |
| Central Air | |
| Natural Gas, Forced Air | |
| 09766572 | |
| 02131140210000 |
Nearby Schools
| NAME: | DISTRICT: | DISTANCE: | |
|---|---|---|---|
|
Grade School
Jane Addams Elementary School |
15 | — | |
|
Middle School
Winston Campus-junior High |
15 | Not in DB | |
|
High School
Palatine High School |
211 | Not in DB | |
Property History
| DATE: | EVENT: | PRICE: | SOURCE: |
|---|---|---|---|
| 10 Jan, 2018 | Sold | $355,923 | MRED MLS |
| 7 Dec, 2017 | Under contract | $369,900 | MRED MLS |
| — | Last price change | $379,900 | MRED MLS |
| 2 Oct, 2017 | Listed for sale | $379,900 | MRED MLS |
Sorry, we are updating photos, please update this page in 15 minutes
Room Specifics
All Bedroom Info:
Total Bedrooms: 4
Bedrooms Above Ground: 4
Bedrooms Below Ground: 0
Total Bedrooms: 4
Bedrooms Above Ground: 4
Bedrooms Below Ground: 0
Third Bedroom Info:
Dimensions: —
Location: —Dimensions: —
Floor Type: Parquet
Fourth Bedroom Info:
Dimensions: —
Location: —Dimensions: —
Floor Type: Parquet
Bathroom Info:
Full Bathrooms: 4
Partial Bathrooms: 2Full Bathrooms: 4
Bathroom Amenities: Double Sink
Bathroom in Basement: 1
Dining Room Info:
Dimensions: —
Location: —Dimensions: —
Floor Type: Parquet
Kitchen Info:
Dimensions: —
Location: —Dimensions: —
Floor Type: Ceramic Tile
Features: Eating Area-Table Space
Laundry Room Info:
Dimensions: —
Location: —Dimensions: —
Floor Type: Ceramic Tile
Living Room Info:
Dimensions: —
Location: —Dimensions: —
Floor Type: Parquet
Family Room Info:
Dimensions: —
Location: —Dimensions: —
Floor Type: Wood Laminate
Additional Rooms Info:
Rooms: Eating Area, Recreation Room
Basement: Full, EnglishRooms: Eating Area, Recreation Room
Other Specifics
| 2 | |
| Concrete Perimeter | |
| Garage | |
| — | |
| — | |
| — | |
| — | |
| Fenced Yard | |
| 75X108 | |
| — | |
| Full | |
| Vaulted/Cathedral Ceilings, Hardwood Floors | |
| Range, Microwave, Dishwasher, Refrigerator, Freezer, Washer, Dryer, Disposal, Stainless Steel Appliance(s) | |
| Not in DB | |
| Sidewalks, Street Lights, Street Paved | |
| — | |
| — |
Tax History
| Year | Property Taxes |
|---|---|
| 2018 | $8,811 |
Contact Agent
Nearby Similar Homes
503 Schirra Drive, Palatine, Illinois 60074

For Sale
$449,900
3 beds / 2.0 baths / 1,903 ft2
Single Family / Built: 1965
45
1124 Plate Drive, Palatine, Illinois 60074

For Sale
$475,000
4 beds / 2.1 baths / 2,500 ft2
Single Family / Built: 1964
0
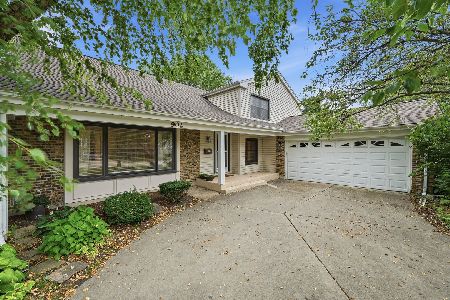
910 Bissell Drive, Palatine, Illinois 60074

For Sale
$345,000
3 beds / 2.0 baths / 1,397 ft2
Single Family / Built: 1962
15
1205 Patten Drive, Palatine, Illinois 60074

For Sale
$500,000
4 beds / 2.0 baths / 2,454 ft2
Single Family / Built: 1963
32
724 Baldwin Road, Palatine, Illinois 60074
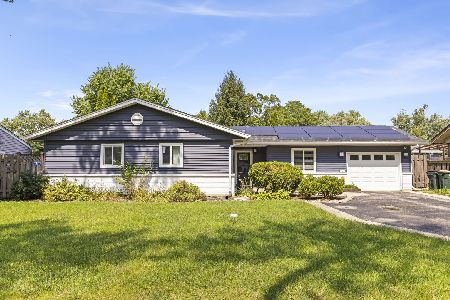
For Sale
$376,710
3 beds / 1.1 baths / 0 ft2
Single Family / Built: 1958
80
Nearby Sold Comparables

927 Sayles Drive, Palatine, Illinois 60074
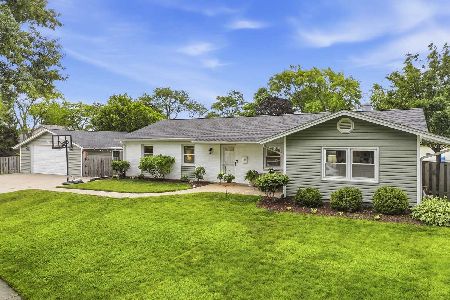
Sold
$460,000
4 beds / 2.0 baths / 1,727 ft2
Single Family / Built: 1965
158


Contact Agent
Listing Provided By
Coldwell Banker Residential Brokerage
