

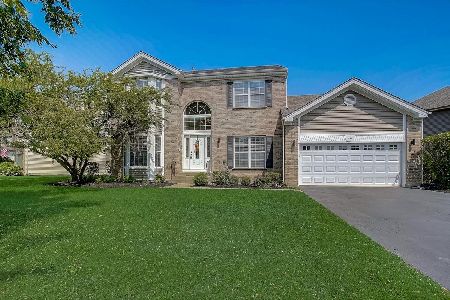
9245 Tiffany Lane, Fox River Grove, Illinois 60021
Subdivision > Victoria Woods
Sorry, we are updating photos, please update this page in 15 minutes
$377,500
|
Sold
|
|
| Status: | Closed |
| Sqft: | 0 |
| Cost/Sqft: | — |
| Beds: | 4 |
| Baths: | 3 |
| Year Built: | 1993 |
| Property Taxes: | $6,638 |
| Days On Market: | 6376 |
| Lot Size: | 0,23 |
Description
VERY DESIRABLE BARRINGTON SCHOOLS AND LAKE COUNTY! Beautifully maintained St. George model w/2 bay windows in Victoria Woods has a wooded lot, expansive multi-level deck w/covered porch,2 story foyer and finished basement w/a vented exhaust system. Kitchen boasts hardwood floors, granite, stainless appliances, breakfast bar, garden window and undercabinet lighting. Hardwood Flrs & Fireplace in Fam Room. A MUST SEE!
Property Specifics
| Single Family | |
| — | |
| — | |
| 1993 | |
| Partial | |
| Aluminum/Vinyl/Steel Siding, Brick | |
| Asphalt | |
| ST. GEORGE | |
| No | |
| 0.23 |
| Lake | |
| Victoria Woods | |
| 0 / Not Applicable | |
| None | |
| Public | |
| Public Sewer | |
| Central Air | |
| Natural Gas, Forced Air | |
| 07231799 | |
| 13211050240000 |
Property History
| DATE: | EVENT: | PRICE: | SOURCE: |
|---|---|---|---|
| 16 Nov, 2009 | Sold | $377,500 | MRED MLS |
| 30 Sep, 2009 | Under contract | $398,000 | MRED MLS |
| — | Last price change | $409,900 | MRED MLS |
| 1 Jun, 2009 | Listed for sale | $409,900 | MRED MLS |
Sorry, we are updating photos, please update this page in 15 minutes
Room Specifics
All Bedroom Info:
Total Bedrooms: 4
Bedrooms Above Ground: 4
Bedrooms Below Ground: 0
Total Bedrooms: 4
Bedrooms Above Ground: 4
Bedrooms Below Ground: 0
Second Bedroom Info:
Dimensions: —
Location: —Dimensions: —
Floor Type: Carpet
Third Bedroom Info:
Dimensions: —
Location: —Dimensions: —
Floor Type: Carpet
Fourth Bedroom Info:
Dimensions: —
Location: —Dimensions: —
Floor Type: Carpet
Bathroom Info:
Full Bathrooms: 3
Partial Bathrooms: 1Full Bathrooms: 3
Bathroom Amenities: —
Bathroom in Basement: 0
Dining Room Info:
Dimensions: —
Location: —Dimensions: —
Floor Type: Carpet
Kitchen Info:
Dimensions: —
Location: —Dimensions: —
Floor Type: Hardwood
Features: Eating Area-Breakfast Bar, Eating Area-Table Space, Pantry-Walk-in
Laundry Room Info:
Dimensions: —
Location: —Dimensions: —
Floor Type: Vinyl
Living Room Info:
Dimensions: —
Location: —Dimensions: —
Floor Type: Carpet
Family Room Info:
Dimensions: —
Location: —Dimensions: —
Floor Type: Hardwood
Additional Rooms Info:
Rooms: Den, Eating Area, Gallery, Other Room, Recreation Room, Utility Room-1st Floor
Basement: PartialRooms: Den, Eating Area, Gallery, Other Room, Recreation Room, Utility Room-1st Floor
Other Specifics
| 2 | |
| — | |
| Garage | |
| — | |
| — | |
| — | |
| Deck | |
| — | |
| 71X148X73X132 | |
| — | |
| Full | |
| Bar-Wet | |
| Range, Dishwasher, Refrigerator, Washer, Dryer, Disposal | |
| Not in DB | |
| Sidewalks, Street Lights, Street Paved | |
| — | |
| Wood Burning, Gas Starter |
Tax History
| Year | Property Taxes |
|---|---|
| 2009 | $6,638 |
Contact Agent
Nearby Similar Homes
8911 Mckinley Drive, Barrington, Illinois 60010
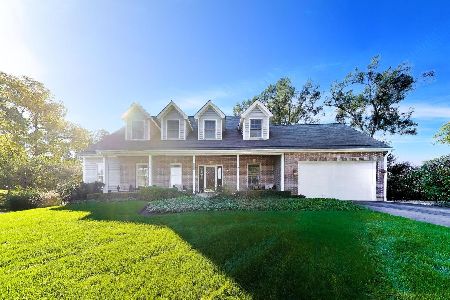
For Sale
$650,000
4 beds / 3.1 baths / 4,854 ft2
Single Family / Built: 1993
31
28753 Park Drive, Barrington, Illinois 60010
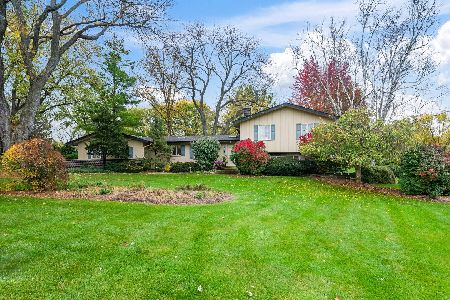
For Sale
$575,000
4 beds / 2.1 baths / 2,891 ft2
Single Family / Built: 1965
10
409 Ski Hill Road, Fox River Grove, Illinois 60021
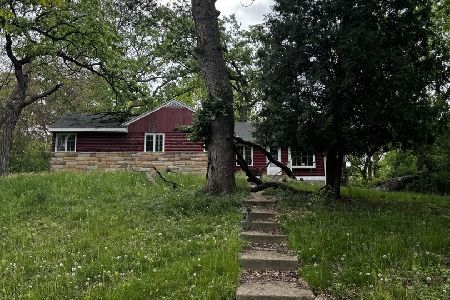
Short Sale
$199,900
3 beds / 2.0 baths / 1,102 ft2
Single Family / Built: 1927
179
Nearby Sold Comparables
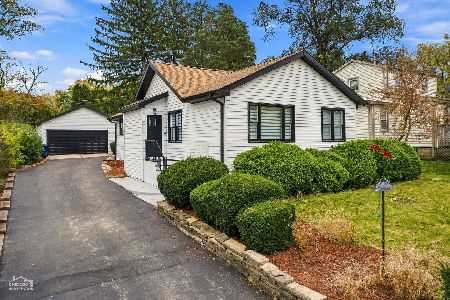
9255 Tiffany Lane, Fox River Grove, Illinois 60021

Sold
$389,000
4 beds / 2.1 baths / 0 ft2
Single Family / Built: 1992
5984
Contact Agent
Listing Provided By
Coldwell Banker The Real Estate Group
