

925 Peony Lane, Bourbonnais, Illinois 60914
Subdivision > Virginia Grove
Sorry, we are updating photos, please update this page in 15 minutes
$200,000
|
Sold
|
|
| Status: | Closed |
| Sqft: | 2,030 |
| Cost/Sqft: | $111 |
| Beds: | 4 |
| Baths: | 3 |
| Year Built: | 2003 |
| Property Taxes: | $4,700 |
| Days On Market: | 4811 |
| Lot Size: | 0,25 |
Description
Spacious 4 bdr, 3 bath home with finished basement and HUGE fenced back yard. Living room with fireplace, large kitchen with lots of oak cabinets, formal dining room, impressive 600 sq. ft. family room in finished basement. Hardwood floors in entry, ceramic tile in kitchen. Master bedroom suite has whirlpool tub, glass block, and walk-in closet.
Property Specifics
| Single Family | |
| — | |
| Traditional | |
| 2003 | |
| Full | |
| Brick | |
| Asphalt | |
| — | |
| No | |
| 0.25 |
| Kankakee | |
| Virginia Grove | |
| 0 / Not Applicable | |
| None | |
| Public | |
| Public Sewer | |
| Central Air | |
| Natural Gas, Forced Air | |
| 08428497 | |
| 17091810203100 |
Property History
| DATE: | EVENT: | PRICE: | SOURCE: |
|---|---|---|---|
| 29 Feb, 2008 | Sold | $222,000 | MRED MLS |
| 29 Jan, 2008 | Under contract | $229,900 | MRED MLS |
| 11 Jan, 2008 | Listed for sale | $229,900 | MRED MLS |
| 19 Dec, 2013 | Sold | $200,000 | MRED MLS |
| 12 Nov, 2013 | Under contract | $225,000 | MRED MLS |
| 22 Aug, 2013 | Listed for sale | $225,000 | MRED MLS |
| 17 Aug, 2021 | Sold | $285,000 | MRED MLS |
| 9 Jul, 2021 | Under contract | $279,900 | MRED MLS |
| 6 Jul, 2021 | Listed for sale | $279,900 | MRED MLS |
Sorry, we are updating photos, please update this page in 15 minutes
Room Specifics
All Bedroom Info:
Total Bedrooms: 4
Bedrooms Above Ground: 4
Bedrooms Below Ground: 0
Total Bedrooms: 4
Bedrooms Above Ground: 4
Bedrooms Below Ground: 0
Second Bedroom Info:
Dimensions: —
Location: —Dimensions: —
Floor Type: Carpet
Third Bedroom Info:
Dimensions: —
Location: —Dimensions: —
Floor Type: Carpet
Fourth Bedroom Info:
Dimensions: —
Location: —Dimensions: —
Floor Type: Carpet
Bathroom Info:
Full Bathrooms: 3
Partial Bathrooms: 1Full Bathrooms: 3
Bathroom Amenities: Whirlpool, Double Sink
Bathroom in Basement: 0
Dining Room Info:
Dimensions: —
Location: —Dimensions: —
Floor Type: Carpet
Kitchen Info:
Dimensions: —
Location: —Dimensions: —
Floor Type: Ceramic Tile
Features: Eating Area-Table Space
Laundry Room Info:
Dimensions: —
Location: —Dimensions: —
Floor Type: Vinyl
Living Room Info:
Dimensions: —
Location: —Dimensions: —
Floor Type: Carpet
Family Room Info:
Dimensions: —
Location: —Dimensions: —
Floor Type: Carpet
Additional Rooms Info:
Rooms: No additional rooms
Basement: FullRooms: No additional rooms
Other Specifics
| 2.5 | |
| Concrete Perimeter | |
| Garage | |
| — | |
| — | |
| — | |
| Patio | |
| Fenced Yard | |
| 80X140 | |
| Unfinished | |
| Full | |
| Vaulted/Cathedral Ceilings, First Floor Laundry | |
| Range, Microwave, Dishwasher, Refrigerator, Disposal | |
| Not in DB | |
| Sidewalks, Street Lights, Street Paved | |
| — | |
| Gas Log, Gas Starter |
Tax History
| Year | Property Taxes |
|---|---|
| 2008 | $4,526 |
| 2013 | $4,700 |
| 2021 | $6,127 |
Contact Agent
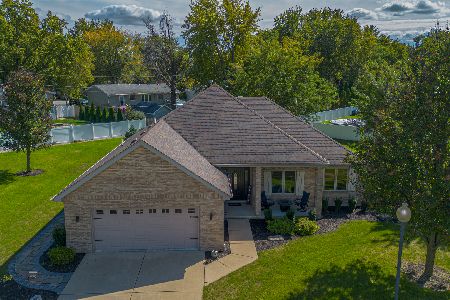
Nearby Similar Homes
799 Revere Street, Bourbonnais, Illinois 60914
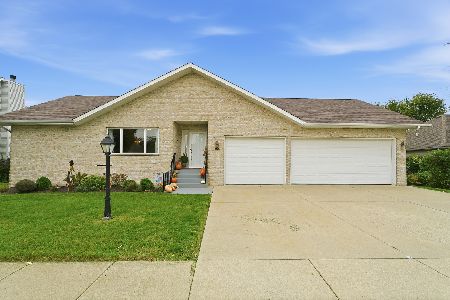
For Sale
$359,000
4 beds / 2.0 baths / 2,042 ft2
Single Family / Built: 1998
5
1235 Patriot Way, Bourbonnais, Illinois 60914
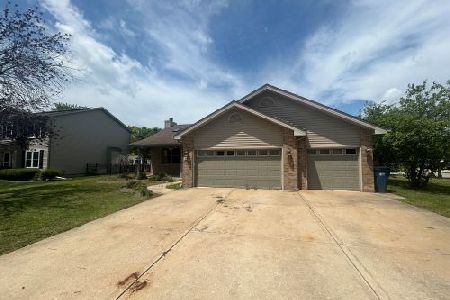
Foreclosure
$377,000
3 beds / 2.1 baths / 2,180 ft2
Single Family / Built: 2003
39
970 Independence Drive, Bourbonnais, Illinois 60914
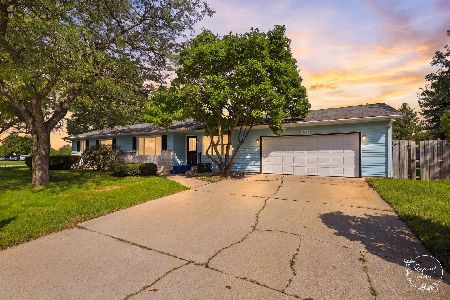
For Sale
$229,999
3 beds / 1.1 baths / 1,456 ft2
Single Family / Built: 1973
30
651 Concord Place, Bourbonnais, Illinois 60914
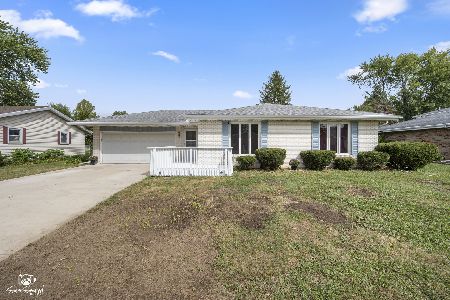
For Sale
$214,000
3 beds / 2.0 baths / 1,672 ft2
Single Family / Built: 1973
38
18 West Avenue, Bourbonnais, Illinois 60914
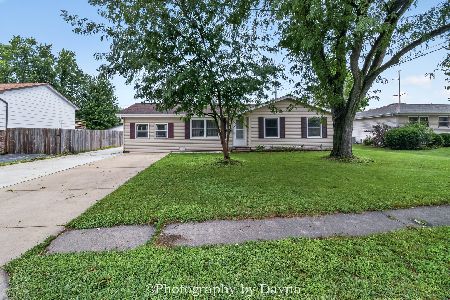
For Sale
$247,500
4 beds / 2.0 baths / 1,242 ft2
Single Family / Built: 1965
51
Nearby Sold Comparables

909 Revere Street, Bourbonnais, Illinois 60914
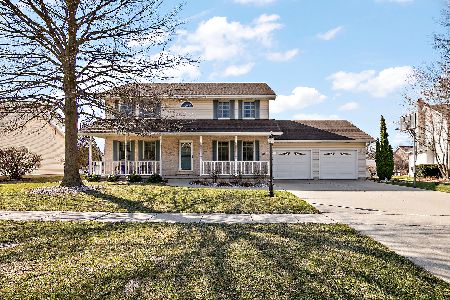
Sold
$360,000
4 beds / 3.1 baths / 2,304 ft2
Single Family / Built: 1996
576
960 Peony, Bourbonnais, 60914

Sold
$242,900
3 beds / 3.0 baths / 2,280 ft2
Single Family / Built: 2004
6455
Contact Agent
Listing Provided By
Coldwell Banker Residential
