

9259 Lincolnwood Drive, Evanston, Illinois 60203
Sorry, we are updating photos, please update this page in 15 minutes
$425,000
|
Sold
|
|
| Status: | Closed |
| Sqft: | 0 |
| Cost/Sqft: | — |
| Beds: | 4 |
| Baths: | 3 |
| Year Built: | 1957 |
| Property Taxes: | $4,271 |
| Days On Market: | 4568 |
| Lot Size: | 0,00 |
Description
Spacious & bright home is fabulously located & move-in ready! Expect to be impressed with size, layout & new renovations. Main level features: large living/dining room, kitchen, breakfast room, family room & 1/2 bath. 3 sizable bedrooms & bathroom up. Lower level offers rec room with fireplace, full bath, 4th BR & laundry rm. Attached 2-car garage, irrigation sys & security sys. Steps to amazing park & school!
Property Specifics
| Single Family | |
| — | |
| Tri-Level | |
| 1957 | |
| None | |
| Brick | |
| Asphalt | |
| — | |
| No | |
| 0 |
| Cook | |
| — | |
| 0 / Not Applicable | |
| None | |
| Lake Michigan, Public | |
| Public Sewer | |
| Central Air, Zoned | |
| Natural Gas, Forced Air, Sep Heating Systems - 2+, Zoned | |
| 08606665 | |
| 10142220020000 |
Nearby Schools
| NAME: | DISTRICT: | DISTANCE: | |
|---|---|---|---|
|
Grade School
Walker Elementary School |
65 | — | |
|
Middle School
Chute Middle School |
65 | Not in DB | |
|
High School
Evanston Twp High School |
202 | Not in DB | |
|
Alternate Elementary School
Dr Bessie Rhodes Magnet School |
— | Not in DB | |
|
Alternate Junior High School
Dr Bessie Rhodes Magnet School |
— | Not in DB | |
Property History
| DATE: | EVENT: | PRICE: | SOURCE: |
|---|---|---|---|
| 27 Jun, 2014 | Sold | $425,000 | MRED MLS |
| 8 May, 2014 | Under contract | $419,000 | MRED MLS |
| 6 May, 2014 | Listed for sale | $419,000 | MRED MLS |
Sorry, we are updating photos, please update this page in 15 minutes
Room Specifics
All Bedroom Info:
Total Bedrooms: 4
Bedrooms Above Ground: 4
Bedrooms Below Ground: 0
Total Bedrooms: 4
Bedrooms Above Ground: 4
Bedrooms Below Ground: 0
Second Bedroom Info:
Dimensions: —
Location: —Dimensions: —
Floor Type: Carpet
Third Bedroom Info:
Dimensions: —
Location: —Dimensions: —
Floor Type: Carpet
Fourth Bedroom Info:
Dimensions: —
Location: —Dimensions: —
Floor Type: Carpet
Bathroom Info:
Full Bathrooms: 3
Partial Bathrooms: 1Full Bathrooms: 3
Bathroom Amenities: Whirlpool
Bathroom in Basement: 0
Dining Room Info:
Dimensions: —
Location: —Dimensions: —
Floor Type: Hardwood
Kitchen Info:
Dimensions: —
Location: —Dimensions: —
Floor Type: Hardwood
Laundry Room Info:
Dimensions: —
Location: —Dimensions: —
Floor Type: Vinyl
Living Room Info:
Dimensions: —
Location: —Dimensions: —
Floor Type: Hardwood
Family Room Info:
Dimensions: —
Location: —Dimensions: —
Floor Type: Parquet
Additional Rooms Info:
Rooms: Breakfast Room, Recreation Room
Basement: NoneRooms: Breakfast Room, Recreation Room
Other Specifics
| 2 | |
| Concrete Perimeter | |
| Garage | |
| — | |
| — | |
| — | |
| Patio, Porch, Hot Tub | |
| Landscaped | |
| 60 X 120 | |
| Pull Down Stair | |
| None | |
| Skylight(s), Bar-Wet, Hardwood Floors | |
| — | |
| Not in DB | |
| — | |
| — | |
| Wood Burning |
Tax History
| Year | Property Taxes |
|---|---|
| 2014 | $4,271 |
Contact Agent
Nearby Similar Homes
9120 Prairie Road, Evanston, Illinois 60203

For Sale
$375,000
3 beds / 2.0 baths / 1,246 ft2
Single Family / Built: 1963
5
9439 Lincolnwood Drive, Evanston, Illinois 60203

For Sale
$650,000
3 beds / 2.0 baths / 2,087 ft2
Single Family / Built: —
79
9024 Ewing Avenue, Evanston, Illinois 60203
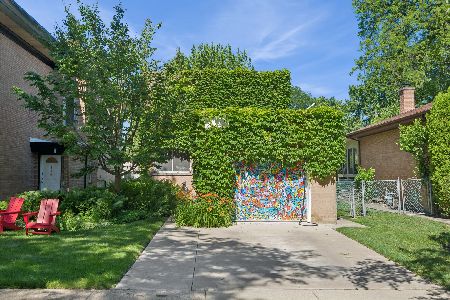
For Sale
$497,000
3 beds / 1.1 baths / 1,276 ft2
Single Family / Built: 1955
24
9143 Dr Korczak Terrace, Skokie, Illinois 60076
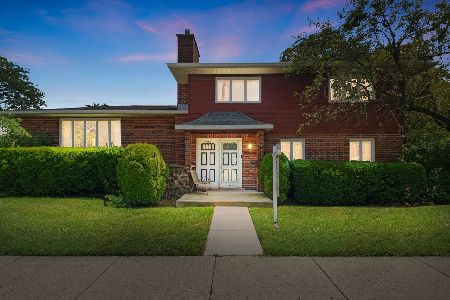
For Sale
$799,000
4 beds / 2.1 baths / 2,530 ft2
Single Family / Built: 1980
36
2008 Bennett Avenue, Evanston, Illinois 60201

For Sale
$1,125,000
4 beds / 2.1 baths / 2,200 ft2
Single Family / Built: 1940
5
2612 Payne Street, Evanston, Illinois 60201

For Sale
$2,250,000
4 beds / 4.1 baths / 4,570 ft2
Single Family / Built: 2027
23
Nearby Sold Comparables
9249 Lincolnwood Drive, Evanston, Illinois 60203

Sold
$449,900
3 beds / 3.0 baths / 1,585 ft2
Single Family / Built: 1957
3841
9303 Lincolnwood Drive, Evanston, Illinois 60203
Sold
$429,000
3 beds / 2.1 baths / 1,946 ft2
Single Family / Built: 1965
4166
9303 Lincolnwood Drive, Evanston, Illinois 60203
Sold
$599,000
3 beds / 2.1 baths / 2,100 ft2
Single Family / Built: 1965
3859
9237 Lincolnwood Drive, Evanston, Illinois 60203

Sold
$365,000
4 beds / 2.0 baths / 1,700 ft2
Single Family / Built: 1958
1300
9311 Lincolnwood Drive, Evanston, Illinois 60203

Sold
$1,200,000
5 beds / 5.0 baths / 5,292 ft2
Single Family / Built: 1955
1748
9311 Lincolnwood Drive, Evanston, Illinois 60203
Sold
$965,000
6 beds / 5.0 baths / 4,500 ft2
Single Family / Built: —
6897
Contact Agent
Listing Provided By
@properties
