

928 Golf Lane, Wheaton, Illinois 60189
Sorry, we are updating photos, please update this page in 15 minutes
$599,000
|
Sold
|
|
| Status: | Closed |
| Sqft: | 2,772 |
| Cost/Sqft: | $218 |
| Beds: | 4 |
| Baths: | 4 |
| Year Built: | 1985 |
| Property Taxes: | $12,315 |
| Days On Market: | 4253 |
| Lot Size: | 0,36 |
Description
Magical Golf Lane near Chicago Golf CC. Charming Russell built Tudor on 245' deep lot with gorgeous gardens.Totally updated! Shiny wood floors, gracious rooms, handsome Drury designed kitchen drenched in sunlight opens to family room.Dreamy Master Suite w/newer Master Spa bath.Nice size Br's w/brand new hall bath. LL w/5th Br w/full bath, Rec rm & office. Nice storage. Primo-mint condition! Near Prairie Path & Park!
Property Specifics
| Single Family | |
| — | |
| Tudor | |
| 1985 | |
| Full | |
| Brick, Cedar, Stucco | |
| Asphalt | |
| — | |
| No | |
| 0.36 |
| Du Page | |
| — | |
| 0 / Not Applicable | |
| None | |
| Lake Michigan, Public | |
| Public Sewer | |
| Central Air | |
| Natural Gas, Forced Air | |
| 08866218 | |
| 0520215010 |
Nearby Schools
| NAME: | DISTRICT: | DISTANCE: | |
|---|---|---|---|
|
Grade School
Whittier Elementary School |
200 | — | |
|
Middle School
Edison Middle School |
200 | Not in DB | |
|
High School
Wheaton Warrenville South H S |
200 | Not in DB | |
Property History
| DATE: | EVENT: | PRICE: | SOURCE: |
|---|---|---|---|
| 20 May, 2015 | Sold | $599,000 | MRED MLS |
| 21 Mar, 2015 | Under contract | $604,000 | MRED MLS |
| 19 Mar, 2015 | Listed for sale | $604,000 | MRED MLS |
Sorry, we are updating photos, please update this page in 15 minutes
Room Specifics
All Bedroom Info:
Total Bedrooms: 5
Bedrooms Above Ground: 4
Bedrooms Below Ground: 1
Total Bedrooms: 5
Bedrooms Above Ground: 4
Bedrooms Below Ground: 1
Second Bedroom Info:
Dimensions: —
Location: —Dimensions: —
Floor Type: Carpet
Third Bedroom Info:
Dimensions: —
Location: —Dimensions: —
Floor Type: Carpet
Fourth Bedroom Info:
Dimensions: —
Location: —Dimensions: —
Floor Type: Carpet
Bathroom Info:
Full Bathrooms: 4
Partial Bathrooms: 1Full Bathrooms: 4
Bathroom Amenities: Soaking Tub
Bathroom in Basement: 1
Dining Room Info:
Dimensions: —
Location: —Dimensions: —
Floor Type: Hardwood
Kitchen Info:
Dimensions: —
Location: —Dimensions: —
Floor Type: Hardwood
Features: Eating Area-Table Space, Island, Pantry-Butler, Pantry-Closet
Laundry Room Info:
Dimensions: —
Location: —Dimensions: —
Floor Type: Ceramic Tile
Living Room Info:
Dimensions: —
Location: —Dimensions: —
Floor Type: Hardwood
Family Room Info:
Dimensions: —
Location: —Dimensions: —
Floor Type: Hardwood
Additional Rooms Info:
Rooms: Bedroom 5, Office, Recreation Room, Storage
Basement: FullRooms: Bedroom 5, Office, Recreation Room, Storage
Other Specifics
| 2.1 | |
| Concrete Perimeter | |
| Garage | |
| — | |
| — | |
| — | |
| Patio, Brick Paver Patio | |
| Fenced Yard | |
| 62 X 245 | |
| Unfinished | |
| Full | |
| Skylight(s), Hardwood Floors, First Floor Laundry | |
| Double Oven, Microwave, Dishwasher, Refrigerator, Washer, Dryer, Disposal | |
| Not in DB | |
| Street Lights, Street Paved | |
| — | |
| Gas Log |
Tax History
| Year | Property Taxes |
|---|---|
| 2015 | $12,315 |
Contact Agent
Nearby Similar Homes
324 Elm Street, Wheaton, Illinois 60189
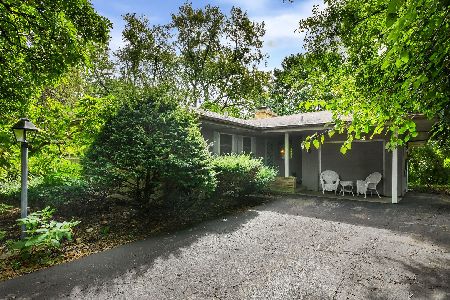
For Sale
$349,000
3 beds / 1.1 baths / 1,722 ft2
Single Family / Built: 1955
47
1021 Greenwood Drive, Wheaton, Illinois 60189
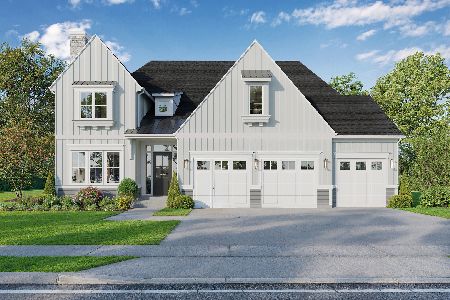
For Sale
$1,685,000
4 beds / 4.0 baths / 3,803 ft2
Single Family / Built: —
399
218 Elm Street, Wheaton, Illinois 60189
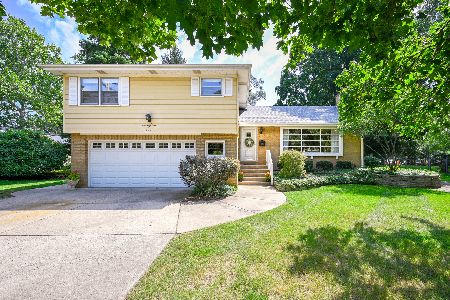
For Sale
$620,000
4 beds / 3.1 baths / 2,292 ft2
Single Family / Built: 1956
63
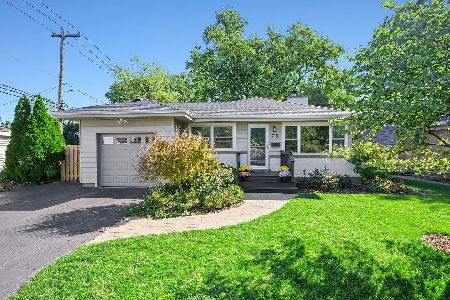
1006 Arbor Avenue, Wheaton, Illinois 60189
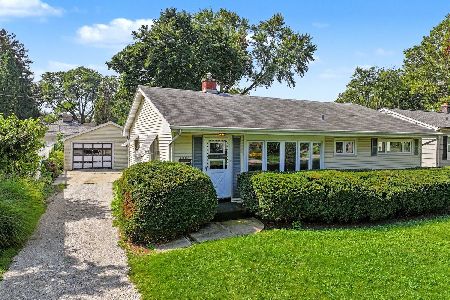
For Sale
$349,900
3 beds / 1.0 baths / 1,264 ft2
Single Family / Built: 1954
24
1524 Lloyd Court, Wheaton, Illinois 60189
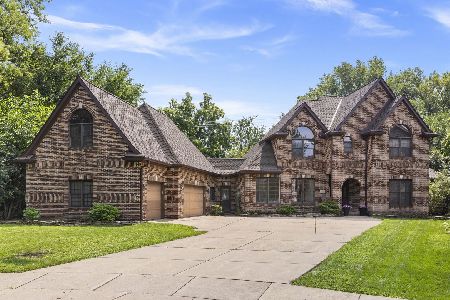
For Sale
$1,100,000
5 beds / 4.2 baths / 4,370 ft2
Single Family / Built: 1993
61
Nearby Sold Comparables
603 Frazier Court, Wheaton, Illinois 60189

Sold
$549,000
5 beds / 2.1 baths / 4,036 ft2
Single Family / Built: 1970
4295
920 Golf Lane, Wheaton, Illinois 60189
Sold
$559,000
3 beds / 2.1 baths / 2,849 ft2
Single Family / Built: 1925
2469
609 Frazier Court, Wheaton, Illinois 60189
Sold
$464,900
5 beds / 3.1 baths / 3,616 ft2
Single Family / Built: 1971
2587
619 Frazier Court, Wheaton, Illinois 60189
Sold
$900,000
4 beds / 3.1 baths / 3,614 ft2
Single Family / Built: 1898
2695
619 Frazier Court, Wheaton, Illinois 60189
Sold
$989,000
4 beds / 3.1 baths / 0 ft2
Single Family / Built: —
6139
911 Cove Court, Wheaton, Illinois 60189
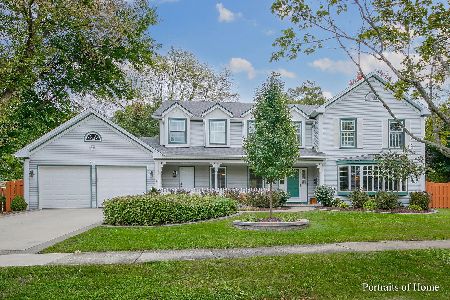
Sold
$649,900
4 beds / 2.1 baths / 2,992 ft2
Single Family / Built: 1986
1759
Contact Agent
Listing Provided By
Berkshire Hathaway HomeServices KoenigRubloff
