

928 Hidden Lake Drive, Buffalo Grove, Illinois 60089
Subdivision > Hidden Lake
Sorry, we are updating photos, please update this page in 15 minutes
$200,000
|
Sold
|
|
| Status: | Closed |
| Sqft: | 1,800 |
| Cost/Sqft: | $114 |
| Beds: | 3 |
| Baths: | 3 |
| Year Built: | 1986 |
| Property Taxes: | $4,536 |
| Days On Market: | 4949 |
| Lot Size: | 0,00 |
Description
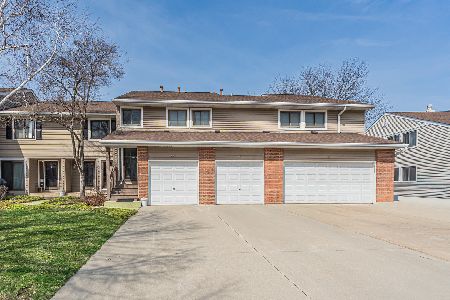
Beautiful, spacious, end unit townhouse in great condition! Freshly painted t/o, new carpeting, updated kitchen and bath, a lot of custom finishes. 2-car garage! Freddie Mac owned. Sold in as-is condition. Seller will not provide survey. Taxes will be prorated at 100%. Pre-approval or proof of funds should accompany all offers. Earnest money must be certified check. Home Steps Financing Available.
Property Specifics
| Condos/Townhomes | |
| 2 | |
| — | |
| 1986 | |
| None | |
| Cedar | |
| Asphalt | |
| — | |
| No | |
| — |
| Lake | |
| Hidden Lake | |
| 412 / Monthly | |
| Water, Insurance, Pool, Exterior Maintenance, Lawn Care, Snow Removal | |
| Lake Michigan | |
| Public Sewer, Sewer-Storm | |
| Central Air | |
| Natural Gas, Forced Air | |
| 08311037 | |
| 15283020870000 |
Nearby Schools
| NAME: | DISTRICT: | DISTANCE: | |
|---|---|---|---|
|
Grade School
Tripp School |
102 | — | |
|
Middle School
Aptakisic Junior High School |
102 | Not in DB | |
|
High School
Adlai E Stevenson High School |
125 | Not in DB | |
Property History
| DATE: | EVENT: | PRICE: | SOURCE: |
|---|---|---|---|
| 14 May, 2007 | Sold | $283,000 | MRED MLS |
| 25 Mar, 2007 | Under contract | $294,900 | MRED MLS |
| — | Last price change | $299,900 | MRED MLS |
| 22 Jan, 2007 | Listed for sale | $304,900 | MRED MLS |
| 19 Jul, 2013 | Sold | $200,000 | MRED MLS |
| 14 May, 2013 | Under contract | $204,900 | MRED MLS |
| 8 Apr, 2013 | Listed for sale | $204,900 | MRED MLS |
Sorry, we are updating photos, please update this page in 15 minutes
Room Specifics
All Bedroom Info:
Total Bedrooms: 3
Bedrooms Above Ground: 3
Bedrooms Below Ground: 0
Total Bedrooms: 3
Bedrooms Above Ground: 3
Bedrooms Below Ground: 0
Second Bedroom Info:
Dimensions: —
Location: —Dimensions: —
Floor Type: Carpet
Third Bedroom Info:
Dimensions: —
Location: —Dimensions: —
Floor Type: Carpet
Bathroom Info:
Full Bathrooms: 3
Partial Bathrooms: 1Full Bathrooms: 3
Bathroom Amenities: Separate Shower, Double Sink
Bathroom in Basement: 0
Dining Room Info:
Dimensions: —
Location: —Dimensions: —
Floor Type: Hardwood
Kitchen Info:
Dimensions: —
Location: —Dimensions: —
Floor Type: Hardwood
Features: Island
Laundry Room Info:
Dimensions: —
Location: —Dimensions: —
Floor Type: Ceramic Tile
Living Room Info:
Dimensions: —
Location: —Dimensions: —
Floor Type: Hardwood
Additional Rooms Info:
Rooms: No additional rooms
Basement: NoneRooms: No additional rooms
Other Specifics
| 2 | |
| Concrete Perimeter | |
| Garage | |
| — | |
| — | |
| — | |
| Deck, Storms/Screens, End Unit | |
| Common Grounds | |
| COMMON | |
| — | |
| Full | |
| Vaulted/Cathedral Ceilings, Skylight(s), Hardwood Floors, First Floor Laundry, Storage | |
| — | |
| Not in DB | |
| — | |
| Pool | |
| — |
Tax History
| Year | Property Taxes |
|---|---|
| 2007 | $5,654 |
| 2013 | $4,536 |
Contact Agent
Nearby Similar Homes
938 Hidden Lake Drive, Buffalo Grove, Illinois 60089
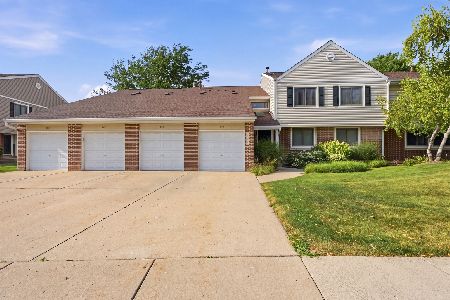
For Sale
$369,900
3 beds / 2.0 baths / 1,353 ft2
Condos/Townhomes / Built: 1986
7
1056 Pine Tree Circle, Buffalo Grove, Illinois 60089
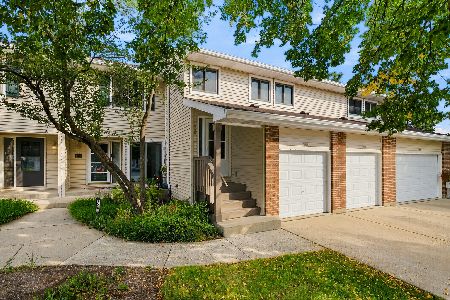
For Sale
$359,900
3 beds / 2.0 baths / 1,584 ft2
Condos/Townhomes / Built: 1988
52
714 Alsace Circle, Buffalo Grove, Illinois 60089

For Sale
$459,000
2 beds / 2.1 baths / 2,334 ft2
Condos/Townhomes / Built: 1990
46
192 Fox Hill Drive, Buffalo Grove, Illinois 60089
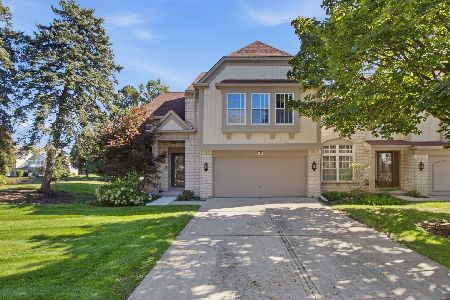
For Sale
$600,000
3 beds / 2.1 baths / 2,280 ft2
Condos/Townhomes / Built: 1990
19
988 Harvest Circle, Buffalo Grove, Illinois 60089
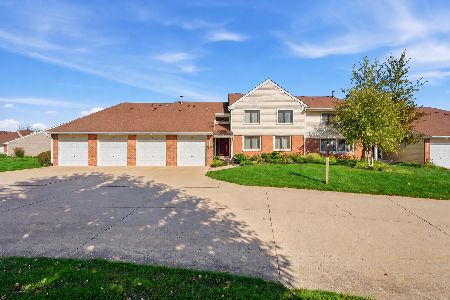
For Sale
$320,000
3 beds / 2.0 baths / 1,353 ft2
Condos/Townhomes / Built: 1984
4
Nearby Sold Comparables
928 Hidden Lake Drive, Buffalo Grove, Illinois 60089

Sold
$287,000
3 beds / 2.1 baths / 1,800 ft2
Condos/Townhomes / Built: 1986
2338


Contact Agent
Listing Provided By
Amber Realty Inc.
