

930 Cherry Drive, Schaumburg, Illinois 60194
Subdivision > Hilltop Manor
Sorry, we are updating photos, please update this page in 15 minutes
$190,000
|
Sold
|
|
| Status: | Closed |
| Sqft: | 1,395 |
| Cost/Sqft: | $147 |
| Beds: | 3 |
| Baths: | 2 |
| Year Built: | 1985 |
| Property Taxes: | $6,613 |
| Days On Market: | 4936 |
| Lot Size: | 0,25 |
Description
NEW STAMP CONCRTE DRIVEWAY 24x20 ABOVE GROUND POOL & EQUIP IN WORKING COND. ROOF 2YRS OLD GAZEBO W/2 DECKS HARDWOOD FLOORS DIN/LIV/BEDROOMS ALSO A FINISHED BASEMENT. POOL AS IS
Property Specifics
| Single Family | |
| — | |
| Ranch | |
| 1985 | |
| Full | |
| Brick | |
| Asphalt | |
| CUSTOM | |
| No | |
| 0.25 |
| Cook | |
| Hilltop Manor | |
| 0 / Not Applicable | |
| None | |
| Public | |
| Public Sewer | |
| Central Air | |
| Natural Gas, Forced Air | |
| 08325811 | |
| 07171060110000 |
Nearby Schools
| NAME: | DISTRICT: | DISTANCE: | |
|---|---|---|---|
|
Grade School
Neil Armstrong Elementary School |
54 | — | |
|
Middle School
Eisenhower Junior High School |
54 | Not in DB | |
|
High School
Hoffman Estates High School |
211 | Not in DB | |
Property History
| DATE: | EVENT: | PRICE: | SOURCE: |
|---|---|---|---|
| 11 Jul, 2013 | Sold | $190,000 | MRED MLS |
| 26 Jun, 2013 | Under contract | $205,000 | MRED MLS |
| — | Last price change | $199,900 | MRED MLS |
| 24 Apr, 2013 | Listed for sale | $219,900 | MRED MLS |
| 15 Jan, 2021 | Under contract | $0 | MRED MLS |
| 7 Jan, 2021 | Listed for sale | $0 | MRED MLS |
| 14 Oct, 2024 | Under contract | $0 | MRED MLS |
| 29 Sep, 2024 | Listed for sale | $0 | MRED MLS |
Sorry, we are updating photos, please update this page in 15 minutes
Room Specifics
All Bedroom Info:
Total Bedrooms: 4
Bedrooms Above Ground: 3
Bedrooms Below Ground: 1
Total Bedrooms: 4
Bedrooms Above Ground: 3
Bedrooms Below Ground: 1
Second Bedroom Info:
Dimensions: —
Location: —Dimensions: —
Floor Type: Hardwood
Third Bedroom Info:
Dimensions: —
Location: —Dimensions: —
Floor Type: Hardwood
Fourth Bedroom Info:
Dimensions: —
Location: —Dimensions: —
Floor Type: Carpet
Bathroom Info:
Full Bathrooms: 2
Partial Bathrooms: 1Full Bathrooms: 2
Bathroom Amenities: —
Bathroom in Basement: 0
Dining Room Info:
Dimensions: —
Location: —Dimensions: —
Floor Type: Hardwood
Kitchen Info:
Dimensions: —
Location: —Dimensions: —
Floor Type: Ceramic Tile
Features: Eating Area-Table Space
Laundry Room Info:
Dimensions: —
Location: —Dimensions: —
Floor Type: Sustainable
Living Room Info:
Dimensions: —
Location: —Dimensions: —
Floor Type: Hardwood
Additional Rooms Info:
Rooms: Recreation Room
Basement: FullRooms: Recreation Room
Other Specifics
| 2 | |
| Concrete Perimeter | |
| Garage | |
| — | |
| — | |
| — | |
| Deck, Porch, Gazebo, Above Ground Pool | |
| Corner Lot | |
| 122 X89 | |
| Unfinished | |
| Full | |
| Hardwood Floors | |
| Range, Dishwasher | |
| Not in DB | |
| Sidewalks, Street Lights, Street Paved | |
| — | |
| — |
Tax History
| Year | Property Taxes |
|---|---|
| 2013 | $6,613 |
Contact Agent
Nearby Similar Homes
729 Cutters Mill Court, Schaumburg, Illinois 60194
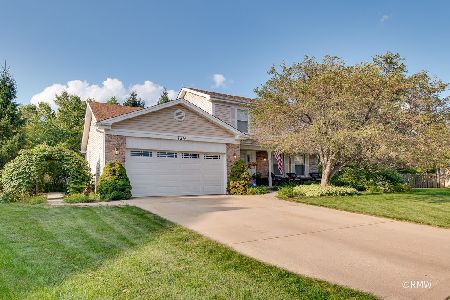
For Sale
$519,000
3 beds / 2.0 baths / 2,230 ft2
Single Family / Built: 1987
55
752 Brookdale Drive, Schaumburg, Illinois 60194
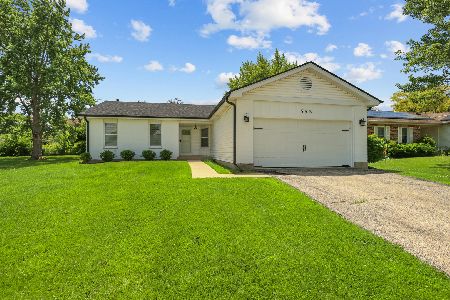
For Sale
$589,000
3 beds / 2.0 baths / 1,236 ft2
Single Family / Built: 1984
127
1704 Stratton Pond Lane, Schaumburg, Illinois 60194
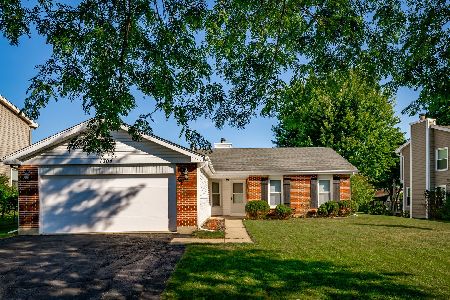
For Sale
$399,000
3 beds / 2.0 baths / 1,236 ft2
Single Family / Built: 1984
18
509 Tebay Place, Schaumburg, Illinois 60194

For Sale
$615,000
4 beds / 2.0 baths / 2,314 ft2
Single Family / Built: 1984
76
505 Tebay Place, Schaumburg, Illinois 60194

For Sale
$459,900
3 beds / 2.1 baths / 1,655 ft2
Single Family / Built: 1986
8
1965 Crescent Lane, Hoffman Estates, Illinois 60169
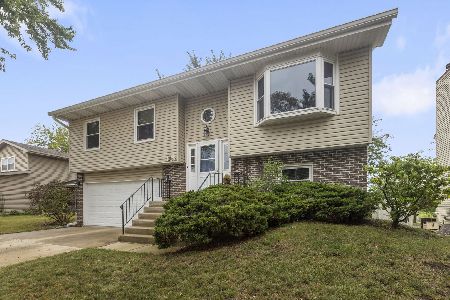
For Sale
$424,900
4 beds / 2.0 baths / 2,122 ft2
Single Family / Built: 1987
42
Nearby Sold Comparables
922 Cherry Drive, Schaumburg, Illinois 60194

Sold
$312,900
3 beds / 2.0 baths / 0 ft2
Single Family / Built: 1981
6289
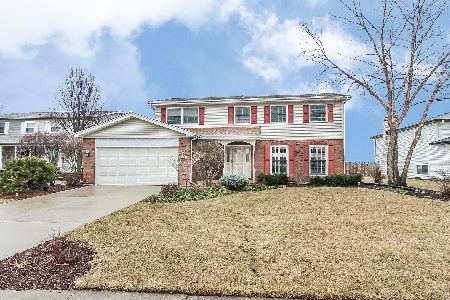
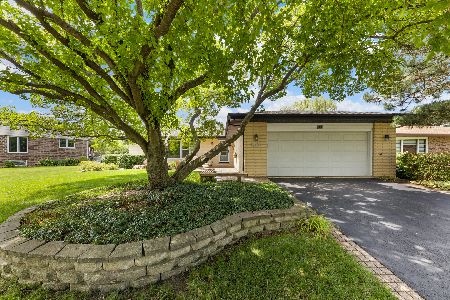
935 Cherry Drive, Schaumburg, Illinois 60194
Sold
$349,000
4 beds / 2.1 baths / 2,417 ft2
Single Family / Built: 1983
2975
935 Cherry Drive, Schaumburg, Illinois 60194
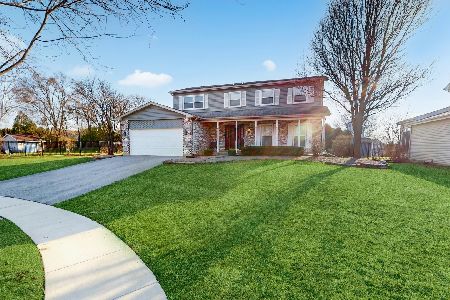
Sold
$599,000
4 beds / 2.1 baths / 2,417 ft2
Single Family / Built: 1983
960
Contact Agent
Listing Provided By
Silver Crown LLC
