

930 Glacier Parkway, Algonquin, Illinois 60102
Subdivision > Carrington
Sorry, we are updating photos, please update this page in 15 minutes
$223,000
|
Sold
|
|
| Status: | Closed |
| Sqft: | 0 |
| Cost/Sqft: | — |
| Beds: | 3 |
| Baths: | 3 |
| Year Built: | 1998 |
| Property Taxes: | $6,250 |
| Days On Market: | 5296 |
| Lot Size: | 0,00 |
Description
FORMER BUILDER'S MODEL. EXCELLENT LOCATION, BEAUTIFUL CONDITION. COMPLETELY UPDATED. BRAND NEW KITCHEN CABINETS, CTRTOPS. GREAT FAMILY RM W/ WET BAR & PORCELAIN TILES. FIREPLACE. NEWER WINDOWS,SIDING,FACIA,SOFFIT & PATIO DOORS. LIVING RM W/ SOARING CEILINGS, SKYLIGHTS. NICE UPDATED 2.5 BTHS W/ HEATED FLRS. MBR OWN BATH W/ SEP SHOWER, WHIRLPOOL TUB. FULLY FIN BSMENT W/ REC & EXERC RMS. HUGE BKYD, PARTY DECK & PLAYSET
Property Specifics
| Single Family | |
| — | |
| Colonial | |
| 1998 | |
| Full | |
| MERIDETH | |
| No | |
| — |
| Mc Henry | |
| Carrington | |
| 0 / Not Applicable | |
| None | |
| Public | |
| Public Sewer | |
| 08029591 | |
| 1935254027 |
Nearby Schools
| NAME: | DISTRICT: | DISTANCE: | |
|---|---|---|---|
|
Grade School
Lakewood Elementary School |
300 | — | |
|
Middle School
Algonquin Middle School |
300 | Not in DB | |
|
High School
Dundee-crown High School |
300 | Not in DB | |
Property History
| DATE: | EVENT: | PRICE: | SOURCE: |
|---|---|---|---|
| 24 Oct, 2012 | Sold | $223,000 | MRED MLS |
| 5 Sep, 2012 | Under contract | $236,999 | MRED MLS |
| — | Last price change | $239,999 | MRED MLS |
| 29 Mar, 2012 | Listed for sale | $259,900 | MRED MLS |
Sorry, we are updating photos, please update this page in 15 minutes
Room Specifics
All Bedroom Info:
Total Bedrooms: 3
Bedrooms Above Ground: 3
Bedrooms Below Ground: 0
Total Bedrooms: 3
Bedrooms Above Ground: 3
Bedrooms Below Ground: 0
Second Bedroom Info:
Dimensions: —
Location: —Dimensions: —
Floor Type: Carpet
Third Bedroom Info:
Dimensions: —
Location: —Dimensions: —
Floor Type: Carpet
Bathroom Info:
Full Bathrooms: 3
Partial Bathrooms: 1Full Bathrooms: 3
Bathroom Amenities: Whirlpool,Separate Shower,Double Sink
Bathroom in Basement: 0
Additional Rooms Info:
Rooms: Deck,Exercise Room,Recreation Room
Basement: FullRooms: Deck,Exercise Room,Recreation Room
Basement Description: Finished
Other Specifics
| 2 | |
| Concrete Perimeter | |
| Concrete | |
| Deck | |
| — | |
| 75X134 | |
| — | |
| Full | |
| Vaulted/Cathedral Ceilings, Skylight(s), Bar-Wet, Wood Laminate Floors, First Floor Laundry | |
| Range, Microwave, Dishwasher, Refrigerator, Washer, Dryer, Disposal | |
| Not in DB | |
| Sidewalks, Street Lights, Street Paved | |
| — | |
| — | |
| Gas Log |
Tax History
| Year | Property Taxes |
|---|---|
| 2012 | $6,250 |
Contact Agent
Nearby Similar Homes
1131 Prairie Drive, Algonquin, Illinois 60102

For Sale
$525,000
4 beds / 3.1 baths / 2,988 ft2
Single Family / Built: 1989
18
2210 Tahoe Parkway, Algonquin, Illinois 60102
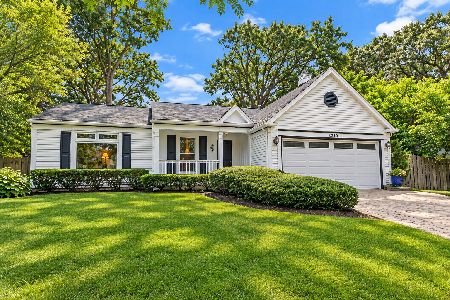
For Sale
$365,000
3 beds / 2.0 baths / 1,406 ft2
Single Family / Built: 1989
38
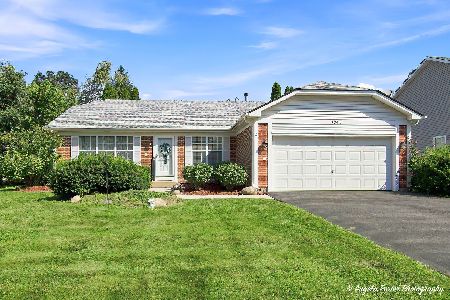
1201 Yosemite Parkway, Algonquin, Illinois 60102
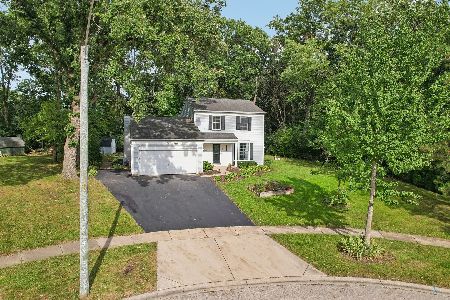
For Sale
$375,000
3 beds / 1.1 baths / 1,476 ft2
Single Family / Built: 1989
12
1010 Fox Run Lane, Algonquin, Illinois 60102
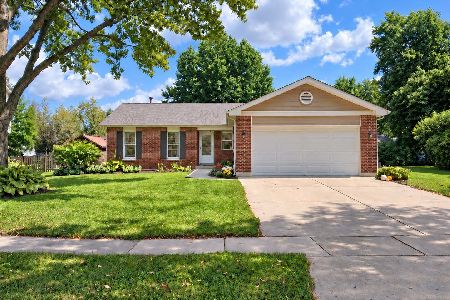
For Sale
$388,900
3 beds / 2.0 baths / 1,313 ft2
Single Family / Built: 1988
11
1360 Yosemite Parkway, Algonquin, Illinois 60102
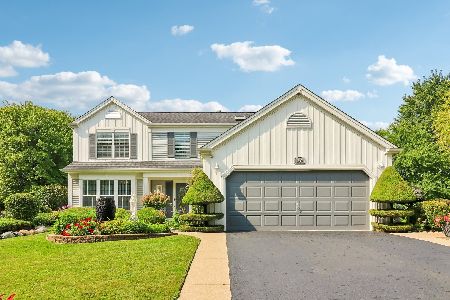
For Sale
$450,000
4 beds / 2.1 baths / 3,341 ft2
Single Family / Built: 1989
25
Nearby Sold Comparables

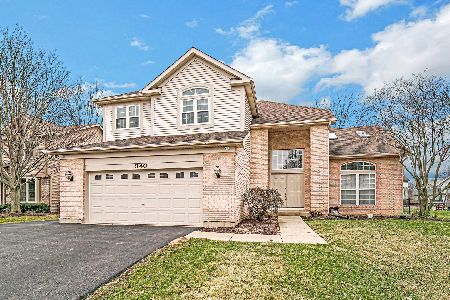
911 Glacier Parkway, Algonquin, Illinois 60102
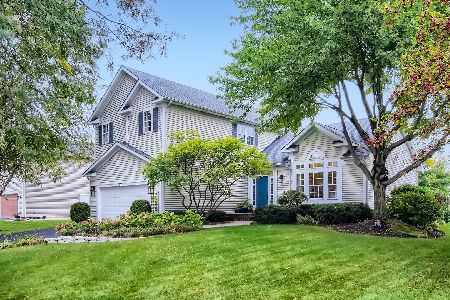
Sold
$354,900
3 beds / 2.1 baths / 2,268 ft2
Single Family / Built: 1993
1802
Contact Agent
Listing Provided By
Provident Realty, Inc.
