

1950 Aspen Drive, Algonquin, Illinois 60102
Subdivision > Asbury Fields
Sorry, we are updating photos, please update this page in 15 minutes
$250,000
|
Sold
|
|
| Status: | Closed |
| Sqft: | 2,700 |
| Cost/Sqft: | $96 |
| Beds: | 4 |
| Baths: | 3 |
| Year Built: | 1993 |
| Property Taxes: | $7,300 |
| Days On Market: | 4126 |
| Lot Size: | 0,00 |
Description
If you like quality & updated decore, this is a must see! Grand foyer w open stairway lead u to gourmet kitchen & sprawling family room w stone fpl. Atrium doors allow view of expansive deck & fenced yard. Impressive Master bedrm complete w luxury bath & sitting rm, could b 4th bdrm. Gleaming hardwood floors & quality fixtures. Professionally finished basement; currently workout room & rec area. Still lots room for Teen or college bedroom!!! Many options in this exquisite home. Shows like a model.
Property Specifics
| Single Family | |
| — | |
| — | |
| 1993 | |
| Full | |
| CUSTOM | |
| No | |
| — |
| Mc Henry | |
| Asbury Fields | |
| 0 / Not Applicable | |
| None | |
| Public | |
| Public Sewer | |
| 08952745 | |
| 1935254014 |
Property History
| DATE: | EVENT: | PRICE: | SOURCE: |
|---|---|---|---|
| 9 Oct, 2015 | Sold | $250,000 | MRED MLS |
| 6 Aug, 2015 | Under contract | $259,900 | MRED MLS |
| — | Last price change | $264,900 | MRED MLS |
| 12 Jun, 2015 | Listed for sale | $269,900 | MRED MLS |
Sorry, we are updating photos, please update this page in 15 minutes
Room Specifics
All Bedroom Info:
Total Bedrooms: 4
Bedrooms Above Ground: 4
Bedrooms Below Ground: 0
Total Bedrooms: 4
Bedrooms Above Ground: 4
Bedrooms Below Ground: 0
Second Bedroom Info:
Dimensions: —
Location: —Dimensions: —
Floor Type: Carpet
Third Bedroom Info:
Dimensions: —
Location: —Dimensions: —
Floor Type: Carpet
Fourth Bedroom Info:
Dimensions: —
Location: —Dimensions: —
Floor Type: Carpet
Bathroom Info:
Full Bathrooms: 3
Partial Bathrooms: 1Full Bathrooms: 3
Bathroom Amenities: Whirlpool,Separate Shower,Double Sink
Bathroom in Basement: 0
Additional Rooms Info:
Rooms: Office,Recreation Room
Basement: FullRooms: Office,Recreation Room
Basement Description: Finished,Crawl
Other Specifics
| 2 | |
| — | |
| Concrete | |
| Deck, Porch, Storms/Screens | |
| — | |
| 63X143X75X134 | |
| Dormer,Unfinished | |
| Full | |
| Vaulted/Cathedral Ceilings, Hardwood Floors, Wood Laminate Floors, First Floor Laundry | |
| Range, Microwave, Dishwasher, High End Refrigerator, Washer, Dryer | |
| Not in DB | |
| — | |
| — | |
| — | |
| — |
Tax History
| Year | Property Taxes |
|---|---|
| 2015 | $7,300 |
Contact Agent
Nearby Similar Homes
1131 Prairie Drive, Algonquin, Illinois 60102

For Sale
$525,000
4 beds / 3.1 baths / 2,988 ft2
Single Family / Built: 1989
18
2210 Tahoe Parkway, Algonquin, Illinois 60102
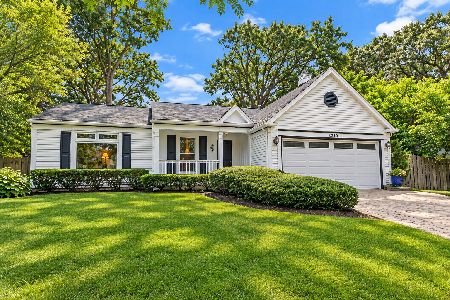
For Sale
$365,000
3 beds / 2.0 baths / 1,406 ft2
Single Family / Built: 1989
38
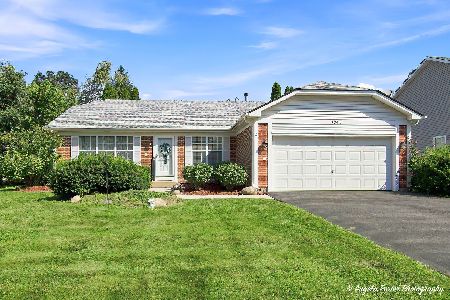
1201 Yosemite Parkway, Algonquin, Illinois 60102
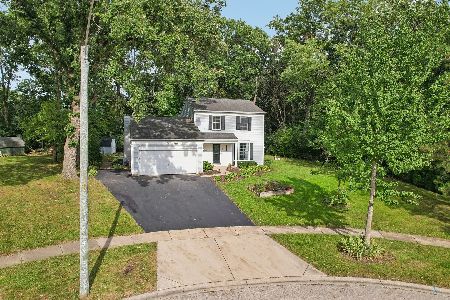
For Sale
$375,000
3 beds / 1.1 baths / 1,476 ft2
Single Family / Built: 1989
12
1010 Fox Run Lane, Algonquin, Illinois 60102
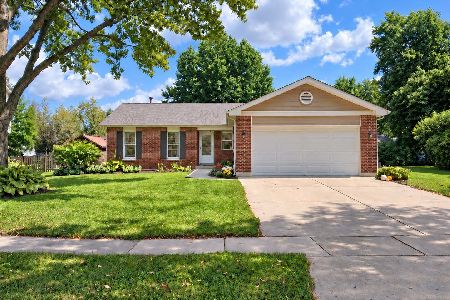
For Sale
$388,900
3 beds / 2.0 baths / 1,313 ft2
Single Family / Built: 1988
11
1360 Yosemite Parkway, Algonquin, Illinois 60102
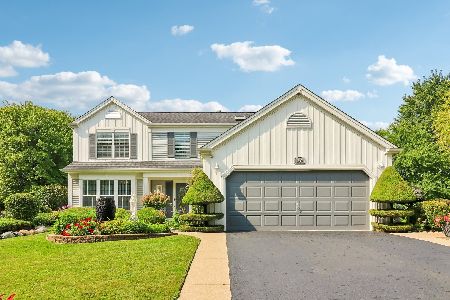
For Sale
$450,000
4 beds / 2.1 baths / 3,341 ft2
Single Family / Built: 1989
25
Nearby Sold Comparables

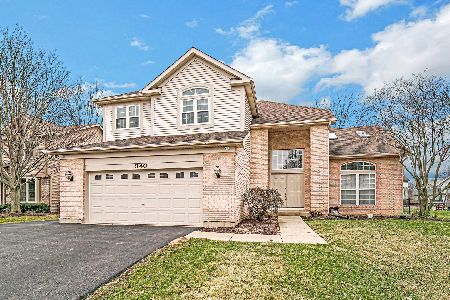
Contact Agent
Listing Provided By
Coldwell Banker The Real Estate Group
