

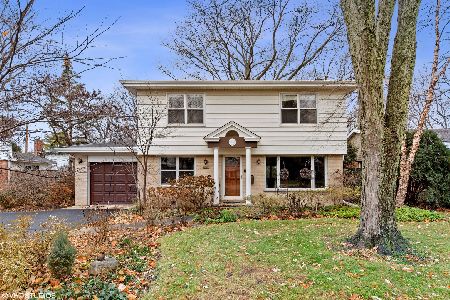
934 Stratford Road, Deerfield, Illinois 60015


$430,000
|
Sold
|
|
| Status: | Closed |
| Sqft: | 2,038 |
| Cost/Sqft: | $216 |
| Beds: | 3 |
| Baths: | 2 |
| Year Built: | 1958 |
| Property Taxes: | $10,457 |
| Days On Market: | 2232 |
| Lot Size: | 0,18 |
Description
Completely renovated from top to bottom and its gorgeous! Everything is NEW as of 2009. Quality craftsmanship and incredible attention to detail is the hallmark of this amazing home. Open spacious great room perfect for today's lifestyle featuring hardwood floors, sleek sophisticated kitchen with stainless steel appliances, granite counters and sliders that lead to a Trex Deck that overlooks the beautiful backyard. Spectacular family room addition with its custom built-ins and gas starter fireplace & sliders to the yard. Private first floor office, 2 completely updated baths, gleaming hardwood floors, solid core doors and custom moldings add to the quality feel. 1st floor laundry mudroom. Large dry basement with loads of storage. This home was renovated from the ground up including electrical & new sewer line. Great in-town location close to town, train, dining, shops and parks. Award Winning Deerfield Elementary Schools & Nationally Ranked Deerfield High School.
Property Specifics
| Single Family | |
| — | |
| Contemporary | |
| 1958 | |
| Partial | |
| Aluminum Siding, Brick | |
| Asphalt | |
| — | |
| No | |
| 0.18 |
| Lake | |
| — | |
| — / Not Applicable | |
| None | |
| Lake Michigan | |
| Public Sewer | |
| Central Air | |
| Natural Gas, Forced Air | |
| 10879693 | |
| 16293150160000 |
Nearby Schools
| NAME: | DISTRICT: | DISTANCE: | |
|---|---|---|---|
|
Grade School
Wilmot Elementary School |
109 | — | |
|
Middle School
Charles J Caruso Middle School |
109 | Not in DB | |
|
High School
Deerfield High School |
113 | Not in DB | |
Property History
| DATE: | EVENT: | PRICE: | SOURCE: |
|---|---|---|---|
| 5 Nov, 2020 | Sold | $430,000 | MRED MLS |
| 29 Sep, 2020 | Under contract | $439,900 | MRED MLS |
| 23 Sep, 2020 | Listed for sale | $439,900 | MRED MLS |
Some photos of this home have been virtually staged.


Room Specifics
Total Bedrooms: 3
Bedrooms Above Ground: 3
Bedrooms Below Ground: 0
Dimensions: —
Floor Type: Hardwood
Dimensions: —
Floor Type: Hardwood
Full Bathrooms: 2
Bathroom Amenities: —
Bathroom in Basement: 0
Dimensions: —
Floor Type: Hardwood
Dimensions: —
Floor Type: Hardwood
Features: Island
Dimensions: —
Floor Type: Ceramic Tile
Dimensions: —
Floor Type: Hardwood
Dimensions: —
Floor Type: Hardwood
Rooms: Office
Other Specifics
| 1 | |
| Concrete Perimeter | |
| Garage | |
| — | |
| — | |
| — | |
| Deck | |
| Landscaped | |
| 60X127X60X126 | |
| — | |
| None | |
| Hardwood Floors | |
| Range, Microwave, Dishwasher, Refrigerator, Washer, Dryer, Stainless Steel Appliance(s) | |
| Not in DB | |
| — | |
| — | |
| Gas Starter |
Tax History
| Year | Property Taxes |
|---|---|
| 2020 | $10,457 |
Contact Agent
Nearby Similar Homes



Nearby Sold Comparables

Contact Agent
Listing Provided By
@properties
