

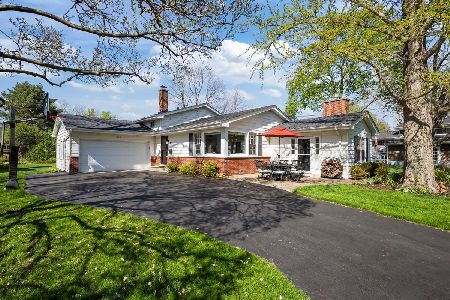
940 Stratford Road, Deerfield, Illinois 60015
Sorry, we are updating photos, please update this page in 15 minutes
$355,000
|
Sold
|
|
| Status: | Closed |
| Sqft: | 1,977 |
| Cost/Sqft: | $197 |
| Beds: | 4 |
| Baths: | 3 |
| Year Built: | 1958 |
| Property Taxes: | $8,696 |
| Days On Market: | 5090 |
| Lot Size: | 0,00 |
Description
Great house in a unbeatable location - between two parks, close to pool, train, town. Main floor family room creates great flow and an open layout. Exposures and skylights give house great light. Wood burning fireplace in living room. Attached 2 car garage. Finished sub basement gives an additional rec room area. Huge deck for entertaining and fenced in yard. Deerfield schools. Don't miss this one!
Property Specifics
| Single Family | |
| — | |
| — | |
| 1958 | |
| Full | |
| Brick, Cedar | |
| Asphalt | |
| — | |
| No | |
| — |
| Lake | |
| — | |
| 0 / Not Applicable | |
| None | |
| Lake Michigan | |
| Public Sewer | |
| Central Air | |
| Natural Gas, Forced Air | |
| 08224903 | |
| 16293150150000 |
Nearby Schools
| NAME: | DISTRICT: | DISTANCE: | |
|---|---|---|---|
|
Grade School
Wilmot Elementary School |
109 | — | |
|
Middle School
Charles J Caruso Middle School |
109 | Not in DB | |
|
High School
Deerfield High School |
113 | Not in DB | |
Property History
| DATE: | EVENT: | PRICE: | SOURCE: |
|---|---|---|---|
| 7 Aug, 2007 | Sold | $450,000 | MRED MLS |
| 25 Jun, 2007 | Under contract | $499,000 | MRED MLS |
| — | Last price change | $515,000 | MRED MLS |
| 20 Feb, 2007 | Listed for sale | $549,000 | MRED MLS |
| 5 Feb, 2013 | Sold | $355,000 | MRED MLS |
| 7 Dec, 2012 | Under contract | $389,000 | MRED MLS |
| 26 Nov, 2012 | Listed for sale | $389,000 | MRED MLS |
Sorry, we are updating photos, please update this page in 15 minutes
Room Specifics
All Bedroom Info:
Total Bedrooms: 4
Bedrooms Above Ground: 4
Bedrooms Below Ground: 0
Total Bedrooms: 4
Bedrooms Above Ground: 4
Bedrooms Below Ground: 0
Second Bedroom Info:
Dimensions: —
Location: —Dimensions: —
Floor Type: Carpet
Third Bedroom Info:
Dimensions: —
Location: —Dimensions: —
Floor Type: Hardwood
Fourth Bedroom Info:
Dimensions: —
Location: —Dimensions: —
Floor Type: Carpet
Bathroom Info:
Full Bathrooms: 3
Partial Bathrooms: 1Full Bathrooms: 3
Bathroom Amenities: Whirlpool, Double Sink
Bathroom in Basement: 0
Dining Room Info:
Dimensions: —
Location: —Dimensions: —
Floor Type: Wood Laminate
Kitchen Info:
Dimensions: —
Location: —Dimensions: —
Floor Type: Ceramic Tile
Living Room Info:
Dimensions: —
Location: —Dimensions: —
Floor Type: Hardwood
Family Room Info:
Dimensions: —
Location: —Dimensions: —
Floor Type: Carpet
Additional Rooms Info:
Rooms: Recreation Room
Basement: FullRooms: Recreation Room
Other Specifics
| 2 | |
| — | |
| Garage | |
| — | |
| — | |
| — | |
| Deck | |
| — | |
| 61X125 | |
| — | |
| None | |
| Skylight(s), Hardwood Floors | |
| — | |
| Not in DB | |
| Pool | |
| — | |
| Wood Burning |
Tax History
| Year | Property Taxes |
|---|---|
| 2007 | $7,706 |
| 2013 | $8,696 |
Contact Agent
Nearby Similar Homes
926 Cedar Street, Deerfield, Illinois 60015

For Sale
$469,000
3 beds / 2.0 baths / 1,461 ft2
Single Family / Built: 1953
397
728 Price Lane, Deerfield, Illinois 60015
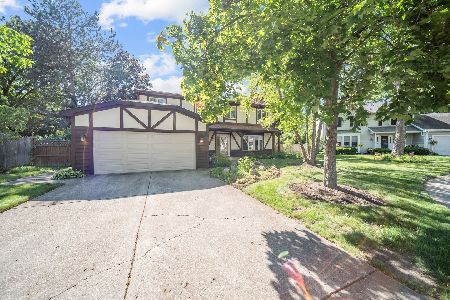
For Sale
$675,000
4 beds / 2.1 baths / 2,188 ft2
Single Family / Built: 1988
62
714 Jonquil Terrace, Deerfield, Illinois 60015
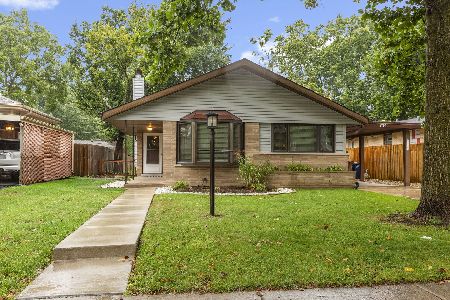
For Sale
$499,000
3 beds / 2.0 baths / 1,829 ft2
Single Family / Built: 1959
42
1110 Chestnut Street, Deerfield, Illinois 60015

For Sale
$1,075,000
4 beds / 4.1 baths / 3,932 ft2
Single Family / Built: 2018
56
1057 Elmwood Avenue, Deerfield, Illinois 60015

For Sale
$399,990
3 beds / 2.0 baths / 1,215 ft2
Single Family / Built: 1953
8
995 Hunter Court, Deerfield, Illinois 60015
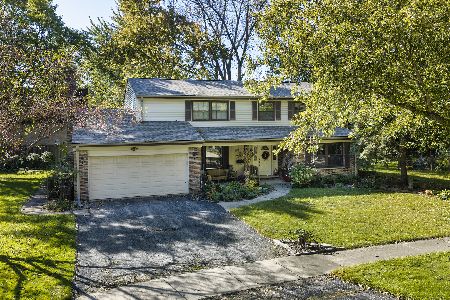
Short Sale
$639,000
4 beds / 2.1 baths / 2,602 ft2
Single Family / Built: 1968
26
Nearby Sold Comparables
940 Stratford Avenue, Deerfield, Illinois 60015

Sold
$499,000
4 beds / 2.1 baths / 0 ft2
Single Family / Built: 1958
7196
934 Stratford Road, Deerfield, Illinois 60015
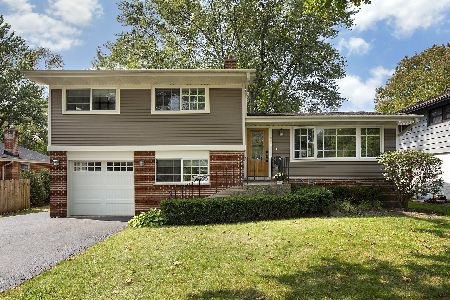
Sold
$439,900
3 beds / 2.0 baths / 2,038 ft2
Single Family / Built: 1958
2232
1243 Hazel Avenue, Deerfield, Illinois 60015

Sold
$394,900
3 beds / 2.0 baths / 1,200 ft2
Single Family / Built: 1957
2087
927 Holly Court, Deerfield, Illinois 60015
Sold
$379,000
3 beds / 1.1 baths / 0 ft2
Single Family / Built: 1959
6006
927 Holly Court, Deerfield, Illinois 60015
Sold
$349,900
3 beds / 1.1 baths / 1,450 ft2
Single Family / Built: 1959
5138
927 Holly Court, Deerfield, Illinois 60015
Sold
$589,000
3 beds / 2.0 baths / 1,991 ft2
Single Family / Built: 1959
189
Contact Agent
Listing Provided By
Coldwell Banker Residential
