

936 Pebble Drive, Wheeling, Illinois 60090
Subdivision > Hollywood Ridge
Sorry, we are updating photos, please update this page in 15 minutes
$195,000
|
Sold
|
|
| Status: | Closed |
| Sqft: | 1,400 |
| Cost/Sqft: | $141 |
| Beds: | 4 |
| Baths: | 3 |
| Year Built: | 1960 |
| Property Taxes: | $6,568 |
| Days On Market: | 5806 |
| Lot Size: | 0,00 |
Description
This home has a great floor plan with a full basement. True family room with fireplace and shelving units. Screened porch. New paint and carpeting. Seller does not provide survey or an inspection report. Sold as-is. 100% tax prorations. All info. is deemed accurate. Strongly encouraged: POF (on cash offers) or pre-approval letter (on financed offers). Investor offers considered after 15 days MT. Emails please.
Property Specifics
| Single Family | |
| — | |
| Ranch | |
| 1960 | |
| Full | |
| Brick, Frame | |
| Asphalt | |
| — | |
| No | |
| — |
| Cook | |
| Hollywood Ridge | |
| 0 / Not Applicable | |
| None | |
| Lake Michigan | |
| Public Sewer, Sewer-Storm | |
| Central Air | |
| Natural Gas, Forced Air | |
| 07687054 | |
| 03033040290000 |
Property History
| DATE: | EVENT: | PRICE: | SOURCE: |
|---|---|---|---|
| 25 Feb, 2011 | Sold | $195,000 | MRED MLS |
| 25 Dec, 2010 | Under contract | $197,100 | MRED MLS |
| 2 Dec, 2010 | Listed for sale | $197,100 | MRED MLS |
| 20 Sep, 2013 | Sold | $230,000 | MRED MLS |
| 26 Jun, 2013 | Under contract | $229,900 | MRED MLS |
| 21 Jun, 2013 | Listed for sale | $229,900 | MRED MLS |
| 25 Oct, 2019 | Sold | $269,000 | MRED MLS |
| 13 Sep, 2019 | Under contract | $279,900 | MRED MLS |
| — | Last price change | $282,000 | MRED MLS |
| 23 Aug, 2019 | Listed for sale | $282,000 | MRED MLS |
Sorry, we are updating photos, please update this page in 15 minutes
Room Specifics
All Bedroom Info:
Total Bedrooms: 4
Bedrooms Above Ground: 4
Bedrooms Below Ground: 0
Total Bedrooms: 4
Bedrooms Above Ground: 4
Bedrooms Below Ground: 0
Second Bedroom Info:
Dimensions: —
Location: —Dimensions: —
Floor Type: Hardwood
Third Bedroom Info:
Dimensions: —
Location: —Dimensions: —
Floor Type: Carpet
Fourth Bedroom Info:
Dimensions: —
Location: —Dimensions: —
Floor Type: Hardwood
Bathroom Info:
Full Bathrooms: 3
Partial Bathrooms: 0Full Bathrooms: 3
Bathroom Amenities: —
Bathroom in Basement: 1
Dining Room Info:
Dimensions: —
Location: —Dimensions: —
Floor Type: Carpet
Kitchen Info:
Dimensions: —
Location: —Dimensions: —
Floor Type: Hardwood
Living Room Info:
Dimensions: —
Location: —Dimensions: —
Floor Type: Carpet
Family Room Info:
Dimensions: —
Location: —Dimensions: —
Floor Type: Carpet
Additional Rooms Info:
Rooms: No additional rooms
Basement: FullRooms: No additional rooms
Other Specifics
| 2 | |
| Concrete Perimeter | |
| Garage | |
| — | |
| — | |
| — | |
| Patio, Porch Screened | |
| Fenced Yard | |
| 70X100X70X103 | |
| Unfinished | |
| Full | |
| Skylight(s) | |
| Range, Microwave, Dishwasher, Refrigerator, Washer, Dryer | |
| Not in DB | |
| Sidewalks, Street Lights, Street Paved | |
| — | |
| Wood Burning, Attached Fireplace Doors/Screen, Gas Starter |
Tax History
| Year | Property Taxes |
|---|---|
| 2011 | $6,568 |
| 2013 | $6,393 |
| 2019 | $7,108 |
Contact Agent
Nearby Similar Homes
290 Norman Lane, Wheeling, Illinois 60090

For Sale
$595,000
4 beds / 3.0 baths / 2,000 ft2
Single Family / Built: 2025
2
1321 Marcy Lane, Wheeling, Illinois 60090

For Sale
$449,999
3 beds / 1.1 baths / 1,431 ft2
Single Family / Built: 1963
31
Nearby Sold Comparables
936 Pebble Drive, Wheeling, Illinois 60090

Sold
$229,900
4 beds / 2.1 baths / 1,597 ft2
Single Family / Built: 1961
4874
936 Pebble Drive, Wheeling, Illinois 60090
Sold
$279,900
4 beds / 2.1 baths / 1,597 ft2
Single Family / Built: 1961
2620
940 Pebble Drive, Wheeling, Illinois 60090
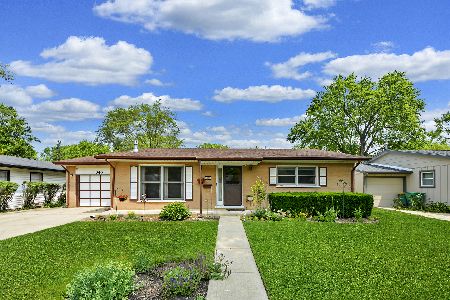
Sold
$287,000
4 beds / 2.0 baths / 1,632 ft2
Single Family / Built: 1962
2337
933 Woodland Drive, Wheeling, Illinois 60090
Sold
$136,900
3 beds / 2.1 baths / 1,320 ft2
Single Family / Built: 1960
5305
937 Woodland Drive, Wheeling, Illinois 60090
Sold
$283,000
3 beds / 2.0 baths / 1,427 ft2
Single Family / Built: 1962
2576
937 Pebble Drive, Wheeling, Illinois 60090
Sold
$219,900
4 beds / 2.0 baths / 0 ft2
Single Family / Built: 1960
6998
Contact Agent
Listing Provided By
Keller Williams Realty Ptnr,LL
