

937 Roslyn Road, Glen Ellyn, Illinois 60137
Sorry, we are updating photos, please update this page in 15 minutes
$725,000
|
Sold
|
|
| Status: | Closed |
| Sqft: | 0 |
| Cost/Sqft: | — |
| Beds: | 5 |
| Baths: | 5 |
| Year Built: | 1955 |
| Property Taxes: | $16,531 |
| Days On Market: | 6063 |
| Lot Size: | 0,00 |
Description
Town and Country describes this 4300 sq ft 2+ story home! Quality abounds for a little over $209 sq ft. 5bd 5bth Custom trim work. Hardwood Floors. Granite counters ss appl opens to lovely breakfast room and spac fam rm. First flr bdrm and bath. Master suite w/fplc and sitting area. Three car garage with attic space. Buyer responsible for survey. Fast close possible, sold as is. No warranties, taxes at 100% only
Property Specifics
| Single Family | |
| — | |
| — | |
| 1955 | |
| Partial | |
| Brick, Cedar, Stone | |
| — | |
| — | |
| No | |
| — |
| Du Page | |
| — | |
| 0 / Not Applicable | |
| None | |
| Lake Michigan | |
| Public Sewer | |
| Central Air | |
| Natural Gas, Forced Air, Sep Heating Systems - 2+ | |
| 07484228 | |
| 0513116001 |
Nearby Schools
| NAME: | DISTRICT: | DISTANCE: | |
|---|---|---|---|
|
Grade School
Ben Franklin Elementary School |
41 | — | |
|
Middle School
Hadley Junior High School |
41 | Not in DB | |
|
High School
Glenbard West High School |
87 | Not in DB | |
Property History
| DATE: | EVENT: | PRICE: | SOURCE: |
|---|---|---|---|
| 12 Nov, 2010 | Sold | $725,000 | MRED MLS |
| 17 Aug, 2010 | Under contract | $899,900 | MRED MLS |
| — | Last price change | $979,900 | MRED MLS |
| 29 Mar, 2010 | Listed for sale | $979,900 | MRED MLS |
| 26 Sep, 2019 | Sold | $730,000 | MRED MLS |
| 17 Jul, 2019 | Under contract | $764,000 | MRED MLS |
| — | Last price change | $779,000 | MRED MLS |
| 6 May, 2019 | Listed for sale | $789,000 | MRED MLS |
Sorry, we are updating photos, please update this page in 15 minutes
Room Specifics
All Bedroom Info:
Total Bedrooms: 5
Bedrooms Above Ground: 5
Bedrooms Below Ground: 0
Total Bedrooms: 5
Bedrooms Above Ground: 5
Bedrooms Below Ground: 0
Second Bedroom Info:
Dimensions: —
Location: —Dimensions: —
Floor Type: Hardwood
Third Bedroom Info:
Dimensions: —
Location: —Dimensions: —
Floor Type: Hardwood
Fourth Bedroom Info:
Dimensions: —
Location: —Dimensions: —
Floor Type: Hardwood
Bathroom Info:
Full Bathrooms: 5
Partial Bathrooms: —Full Bathrooms: 5
Bathroom Amenities: —
Bathroom in Basement: 1
Dining Room Info:
Dimensions: —
Location: —Dimensions: —
Floor Type: Hardwood
Kitchen Info:
Dimensions: —
Location: —Dimensions: —
Floor Type: Hardwood
Features: Eating Area-Breakfast Bar
Living Room Info:
Dimensions: —
Location: —Dimensions: —
Floor Type: Hardwood
Family Room Info:
Dimensions: —
Location: —Dimensions: —
Floor Type: Hardwood
Additional Rooms Info:
Rooms: Bonus Room, Bedroom 5, Eating Area
Basement: PartialRooms: Bonus Room, Bedroom 5, Eating Area
Other Specifics
| 3 | |
| — | |
| Garage | |
| — | |
| — | |
| — | |
| Patio | |
| Fenced Yard | |
| 49X135X75X164 | |
| — | |
| Full | |
| Vaulted/Cathedral Ceilings, Bar-Wet, First Floor Bedroom | |
| Range, Refrigerator, Washer, Dryer | |
| Not in DB | |
| — | |
| — | |
| — |
Tax History
| Year | Property Taxes |
|---|---|
| 2010 | $16,531 |
| 2019 | $21,887 |
Contact Agent
Nearby Similar Homes
Glen Ellyn, Illinois 60137
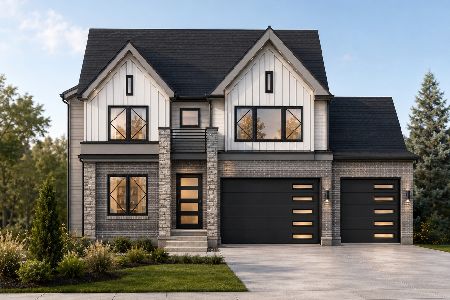
For Sale
$1,799,900
4 beds / 5.0 baths / 4,300 ft2
Single Family / Built: 2026
139
326 Indian Drive, Glen Ellyn, Illinois 60137
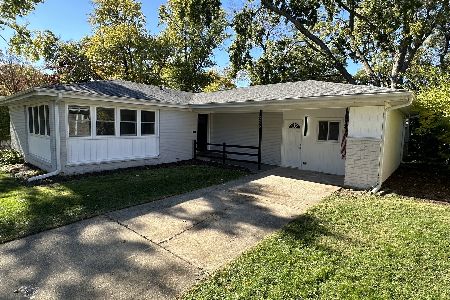
For Sale
$469,000
3 beds / 1.0 baths / 1,649 ft2
Single Family / Built: 1956
43
390 Grandview Avenue, Glen Ellyn, Illinois 60137
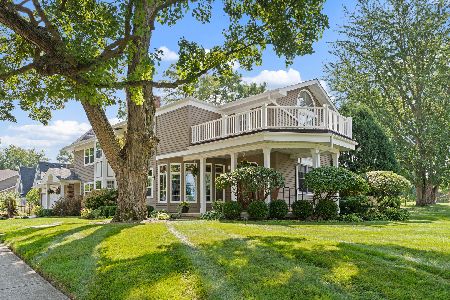
For Sale
$1,124,900
4 beds / 3.1 baths / 4,249 ft2
Single Family / Built: 1989
26
184 Spring Avenue, Glen Ellyn, Illinois 60137
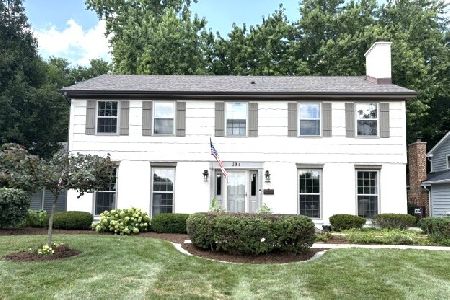
For Sale
$899,000
4 beds / 3.1 baths / 3,696 ft2
Single Family / Built: 1972
75
873 Hillside Avenue, Glen Ellyn, Illinois 60137
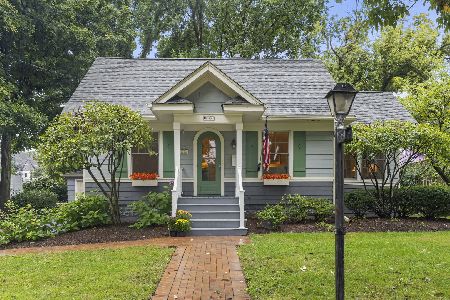
For Sale
$500,000
3 beds / 2.0 baths / 1,100 ft2
Single Family / Built: 1926
32
1028 Shady Lane, Glen Ellyn, Illinois 60137
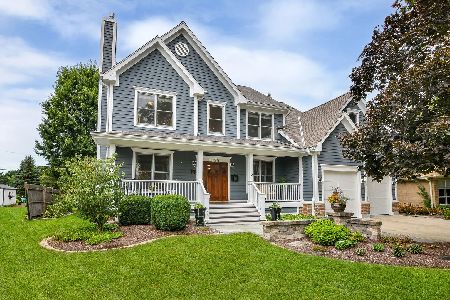
For Sale
$1,349,000
4 beds / 4.1 baths / 3,900 ft2
Single Family / Built: 2001
49
Nearby Sold Comparables
937 Roslyn Road, Glen Ellyn, Illinois 60137

Sold
$764,000
5 beds / 5.0 baths / 4,393 ft2
Single Family / Built: 1955
2738
303 Cumnor Avenue, Glen Ellyn, Illinois 60137
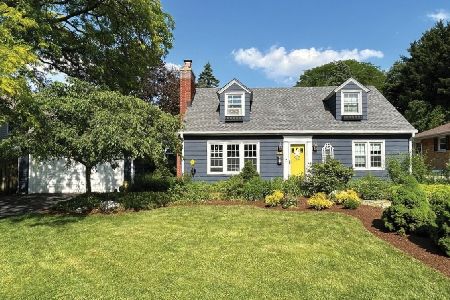
Sold
$749,000
4 beds / 2.0 baths / 2,365 ft2
Single Family / Built: 1955
613
936 Roslyn Road, Glen Ellyn, Illinois 60137
Sold
$429,000
3 beds / 2.1 baths / 1,910 ft2
Single Family / Built: 1955
3904
297 Cumnor Avenue, Glen Ellyn, Illinois 60137
Sold
$349,900
3 beds / 1.1 baths / 1,316 ft2
Single Family / Built: 1955
7227
297 Cumnor Avenue, Glen Ellyn, Illinois 60137
Sold
$299,900
3 beds / 2.1 baths / 1,316 ft2
Single Family / Built: 1955
5737
297 Cumnor Avenue, Glen Ellyn, Illinois 60137
Sold
$349,900
3 beds / 2.1 baths / 1,316 ft2
Single Family / Built: 1955
4472
Contact Agent
Listing Provided By
Coldwell Banker Residential
