

940 Central Avenue, Deerfield, Illinois 60015
Sorry, we are updating photos, please update this page in 15 minutes
$285,000
|
Sold
|
|
| Status: | Closed |
| Sqft: | 1,944 |
| Cost/Sqft: | $154 |
| Beds: | 4 |
| Baths: | 2 |
| Year Built: | 1947 |
| Property Taxes: | $6,975 |
| Days On Market: | 2796 |
| Lot Size: | 0,18 |
Description
Bring your decorating ideas to this excellent 4 bed 2 bath home Deerfield home! Wonderful corner lot property with HUGE 3 car extra long garage that has fantastic built in shelving with additional lofted work/storage area on second floor. Bright home with wood parquet floors, a lovely wood burning fireplace in the living room, and separate dining room. Close to train, Deerfield Square, restaurants and expressway.
Property Specifics
| Single Family | |
| — | |
| Cape Cod | |
| 1947 | |
| Full | |
| Cedar, Block | |
| Asphalt | |
| — | |
| No | |
| 0.18 |
| Lake | |
| — | |
| 0 / Not Applicable | |
| None | |
| Lake Michigan | |
| Public Sewer | |
| Central Air, Window/Wall Unit - 1 | |
| Natural Gas, Forced Air | |
| 10292474 | |
| 16322090230000 |
Nearby Schools
| NAME: | DISTRICT: | DISTANCE: | |
|---|---|---|---|
|
Grade School
Kipling Elementary School |
109 | — | |
|
Middle School
Alan B Shepard Middle School |
109 | Not in DB | |
|
High School
Deerfield High School |
113 | Not in DB | |
Property History
| DATE: | EVENT: | PRICE: | SOURCE: |
|---|---|---|---|
| 1 Oct, 2017 | Under contract | $0 | MRED MLS |
| 13 Sep, 2017 | Listed for sale | $0 | MRED MLS |
| 5 Jun, 2019 | Sold | $285,000 | MRED MLS |
| 29 Apr, 2019 | Under contract | $299,000 | MRED MLS |
| 28 Feb, 2019 | Listed for sale | $299,000 | MRED MLS |
| 22 Dec, 2020 | Sold | $447,900 | MRED MLS |
| 14 Nov, 2020 | Under contract | $447,900 | MRED MLS |
| 12 Nov, 2020 | Listed for sale | $447,900 | MRED MLS |
Sorry, we are updating photos, please update this page in 15 minutes
Room Specifics
All Bedroom Info:
Total Bedrooms: 4
Bedrooms Above Ground: 4
Bedrooms Below Ground: 0
Total Bedrooms: 4
Bedrooms Above Ground: 4
Bedrooms Below Ground: 0
Second Bedroom Info:
Dimensions: —
Location: —Dimensions: —
Floor Type: Hardwood
Third Bedroom Info:
Dimensions: —
Location: —Dimensions: —
Floor Type: Hardwood
Fourth Bedroom Info:
Dimensions: —
Location: —Dimensions: —
Floor Type: Hardwood
Bathroom Info:
Full Bathrooms: 2
Partial Bathrooms: 0Full Bathrooms: 2
Bathroom Amenities: —
Bathroom in Basement: 0
Dining Room Info:
Dimensions: —
Location: —Dimensions: —
Floor Type: Hardwood
Kitchen Info:
Dimensions: —
Location: —Dimensions: —
Floor Type: Stone
Features: Galley
Living Room Info:
Dimensions: —
Location: —Dimensions: —
Floor Type: Hardwood
Family Room Info:
Dimensions: —
Location: —Dimensions: —
Floor Type: Hardwood
Additional Rooms Info:
Rooms: Loft
Basement: FullRooms: Loft
Other Specifics
| 3 | |
| Concrete Perimeter | |
| Garage | |
| — | |
| — | |
| — | |
| Balcony, Deck | |
| Corner Lot, Fenced Yard | |
| 50X155X50X155 | |
| — | |
| None | |
| Skylight(s) | |
| Range, Dishwasher, Refrigerator, Washer, Dryer | |
| Not in DB | |
| Sidewalks, Street Lights, Street Paved | |
| — | |
| Wood Burning |
Tax History
| Year | Property Taxes |
|---|---|
| 2019 | $6,975 |
| 2020 | $8,891 |
Contact Agent
Nearby Similar Homes
714 Jonquil Terrace, Deerfield, Illinois 60015

For Sale
$499,000
3 beds / 2.0 baths / 1,829 ft2
Single Family / Built: 1959
33
728 Price Lane, Deerfield, Illinois 60015
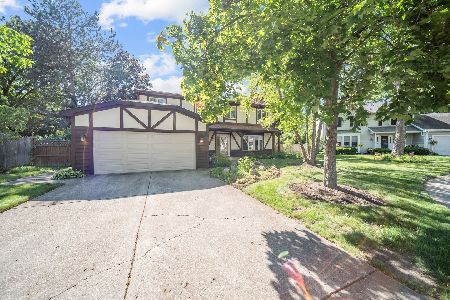
For Sale
$675,000
4 beds / 2.1 baths / 2,188 ft2
Single Family / Built: 1988
53
154 Willow Avenue, Deerfield, Illinois 60015
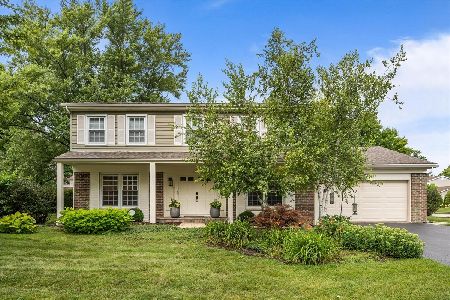
For Sale
$850,000
4 beds / 2.1 baths / 2,824 ft2
Single Family / Built: 1969
32
944 Rosemary Terrace, Deerfield, Illinois 60015
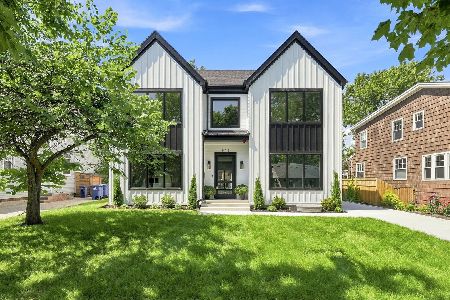
For Sale
$1,549,000
4 beds / 4.1 baths / 4,420 ft2
Single Family / Built: 1954
37
Nearby Sold Comparables
940 Central Avenue, Deerfield, Illinois 60015

Sold
$447,900
4 beds / 2.1 baths / 1,944 ft2
Single Family / Built: 1947
2173
946 Central Avenue, Deerfield, Illinois 60015

Sold
$482,000
4 beds / 2.1 baths / 2,643 ft2
Single Family / Built: —
4545
950 Central Avenue, Deerfield, Illinois 60015
Sold
$462,000
4 beds / 3.1 baths / 2,430 ft2
Single Family / Built: 1969
4394
945 Central Avenue, Deerfield, Illinois 60015

Sold
$639,900
4 beds / 4.0 baths / 2,400 ft2
Single Family / Built: 1932
1811
943 Osterman, Deerfield, Illinois 60015
Sold
$619,500
4 beds / 3.0 baths / 2,400 ft2
Single Family / Built: —
7344
943 Osterman Avenue, Deerfield, Illinois 60015
Sold
$539,900
4 beds / 3.0 baths / 0 ft2
Single Family / Built: 1950
6140
Contact Agent
Listing Provided By
Baird & Warner
