

940 Jefferson Avenue, Elgin, Illinois 60120
Subdivision > Waverly Commons
Sorry, we are updating photos, please update this page in 15 minutes
$89,000
|
Sold
|
|
| Status: | Closed |
| Sqft: | 0 |
| Cost/Sqft: | — |
| Beds: | 2 |
| Baths: | 1 |
| Year Built: | — |
| Property Taxes: | $2,242 |
| Days On Market: | 5596 |
| Lot Size: | 0,00 |
Description
NICE 1ST FLOOR CONDO! 2 bedroom/1 bath home features an open floor plan w/ a private deck overlooking a beautiful courtyard. Plenty of storage (outside on deck & above garage). Master bedroom features large walk-in closet. Kitchen has loads of counter & cabinet space as well as a large pantry. Extra deep 1.5 car garage w/opener. Freshly painted and carpets professionally cleaned. Move-in ready. "AS-IS" ESTATE
Property Specifics
| Condos/Townhomes | |
| — | |
| — | |
| — | |
| None | |
| Cedar | |
| Asphalt | |
| — | |
| No | |
| — |
| Cook | |
| Waverly Commons | |
| 151 / Monthly | |
| Insurance, Exterior Maintenance, Lawn Care, Scavenger, Snow Removal | |
| Public | |
| Public Sewer | |
| Central Air | |
| Natural Gas, Forced Air | |
| 07844734 | |
| 06073130451018 |
Nearby Schools
| NAME: | DISTRICT: | DISTANCE: | |
|---|---|---|---|
|
Grade School
Coleman Elementary School |
46 | — | |
|
Middle School
Larsen Middle School |
46 | Not in DB | |
|
High School
Elgin High School |
46 | Not in DB | |
Property History
| DATE: | EVENT: | PRICE: | SOURCE: |
|---|---|---|---|
| 26 Aug, 2011 | Sold | $89,000 | MRED MLS |
| 3 Aug, 2011 | Under contract | $109,900 | MRED MLS |
| 28 Jun, 2011 | Listed for sale | $109,900 | MRED MLS |
| 27 Feb, 2021 | Under contract | $0 | MRED MLS |
| 18 Feb, 2021 | Listed for sale | $0 | MRED MLS |
| 11 Jul, 2022 | Sold | $159,003 | MRED MLS |
| 10 Jun, 2022 | Under contract | $160,000 | MRED MLS |
| 3 Jun, 2022 | Listed for sale | $160,000 | MRED MLS |
Sorry, we are updating photos, please update this page in 15 minutes
Room Specifics
All Bedroom Info:
Total Bedrooms: 2
Bedrooms Above Ground: 2
Bedrooms Below Ground: 0
Total Bedrooms: 2
Bedrooms Above Ground: 2
Bedrooms Below Ground: 0
Second Bedroom Info:
Dimensions: —
Location: —Dimensions: —
Floor Type: Carpet
Bathroom Info:
Full Bathrooms: 1
Partial Bathrooms: 0Full Bathrooms: 1
Bathroom Amenities: —
Bathroom in Basement: 0
Dining Room Info:
Dimensions: —
Location: —Dimensions: —
Floor Type: Carpet
Kitchen Info:
Dimensions: —
Location: —Dimensions: —
Floor Type: Vinyl
Features: Eating Area-Breakfast Bar, Pantry-Closet
Laundry Room Info:
Dimensions: —
Location: —Dimensions: —
Floor Type: Vinyl
Living Room Info:
Dimensions: —
Location: —Dimensions: —
Floor Type: Carpet
Additional Rooms Info:
Rooms: No additional rooms
Basement: NoneRooms: No additional rooms
Other Specifics
| 1.5 | |
| Concrete Perimeter | |
| Garage | |
| — | |
| — | |
| — | |
| Deck | |
| Common Grounds | |
| COMMON | |
| — | |
| None | |
| First Floor Bedroom, First Floor Laundry, First Floor Full Bath, Laundry Hook-Up in Unit, Storage | |
| Range, Dishwasher, Refrigerator, Washer, Dryer, Disposal | |
| Not in DB | |
| — | |
| — | |
| — |
Tax History
| Year | Property Taxes |
|---|---|
| 2011 | $2,242 |
| 2022 | $2,552 |
Contact Agent
Nearby Similar Homes
650 Waverly Drive, Elgin, Illinois 60120
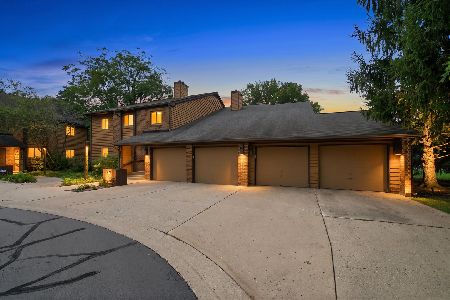
For Sale
$220,000
1 beds / 1.0 baths / 1,056 ft2
Condos/Townhomes / Built: 1987
72
730 Ripple Brook Lane, Elgin, Illinois 60120
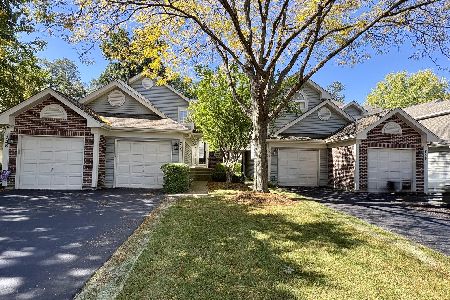
For Sale
$250,000
2 beds / 2.0 baths / 0 ft2
Condos/Townhomes / Built: 1998
21
1055 Woodhill Court, Elgin, Illinois 60120
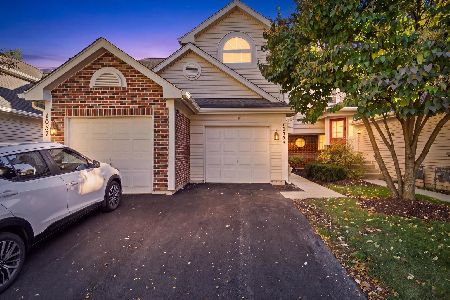
For Sale
$255,000
2 beds / 1.1 baths / 1,300 ft2
Condos/Townhomes / Built: 1995
18
1144 Stillwater Road, Elgin, Illinois 60120

For Sale
$229,900
2 beds / 2.1 baths / 1,250 ft2
Condos/Townhomes / Built: 1996
50
864 Shady Oaks Drive, Elgin, Illinois 60120

For Sale
$284,900
3 beds / 3.0 baths / 1,700 ft2
Condos/Townhomes / Built: 1995
59
304 Kenneth Circle, Elgin, Illinois 60120
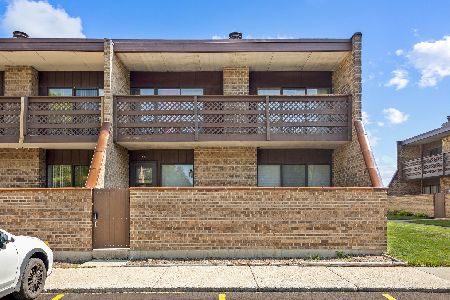
For Sale
$212,000
2 beds / 1.0 baths / 1,064 ft2
Condos/Townhomes / Built: 1983
85
Nearby Sold Comparables
940 Jefferson Avenue, Elgin, Illinois 60120

Sold
$95,000
2 beds / 2.0 baths / 1,100 ft2
Condos/Townhomes / Built: 1987
4085
Elgin, Illinois 60120
Sold
$84,400
2 beds / 2.0 baths / 1,200 ft2
Condos/Townhomes / Built: 1987
3993
940 Jefferson Avenue, Elgin, Illinois 60120

Sold
$139,000
2 beds / 2.0 baths / 1,100 ft2
Condos/Townhomes / Built: 1990
2340

940 Jefferson Avenue, Elgin, Illinois 60120

Sold
$160,000
2 beds / 1.0 baths / 775 ft2
Condos/Townhomes / Built: 1990
1603
Contact Agent
Listing Provided By
Coldwell Banker The Real Estate Group
