

940 Kent Avenue, Elmhurst, Illinois 60126
Sorry, we are updating photos, please update this page in 15 minutes
$618,500
|
Sold
|
|
| Status: | Closed |
| Sqft: | 3,451 |
| Cost/Sqft: | $188 |
| Beds: | 4 |
| Baths: | 4 |
| Year Built: | 1962 |
| Property Taxes: | $11,499 |
| Days On Market: | 4972 |
| Lot Size: | 0,00 |
Description
REMARKABLE WHOLE HOUSE RENOVATION SETS THIS HOME APART! STUNNING CHERRY CABINET KITCHEN WITH LOADS OF TABLE AND WORK SPACE, GRANITE & STAINLESS TOO. BEAUTIFUL BATHS! MASTER SUITE IS EXTRAORDINARY WITH 2 WALK IN CLOSETS! 1ST FLOOR OFFICE/BEDROOM WITH ADJACENT FULL BATH W/STEAM SHOWER, FAMILY ROOM AND FINISHED BASEMENT...THIS HOME IS DESIGNED TO BE LIVED IN...LOCATED IN DESIRABLE SOUTH ELMHURST NEIGHBORHOOD!
Property Specifics
| Single Family | |
| — | |
| Traditional | |
| 1962 | |
| Full | |
| Brick, Cedar | |
| Asphalt | |
| — | |
| No | |
| — |
| Du Page | |
| — | |
| 0 / Not Applicable | |
| None | |
| Lake Michigan | |
| Public Sewer | |
| Central Air | |
| Natural Gas, Forced Air, Sep Heating Systems - 2+ | |
| 08309461 | |
| 0613121015 |
Nearby Schools
| NAME: | DISTRICT: | DISTANCE: | |
|---|---|---|---|
|
Grade School
Jackson Elementary School |
205 | — | |
|
Middle School
Bryan Middle School |
205 | Not in DB | |
|
High School
York Community High School |
205 | Not in DB | |
Property History
| DATE: | EVENT: | PRICE: | SOURCE: |
|---|---|---|---|
| 8 Jul, 2013 | Sold | $618,500 | MRED MLS |
| 25 Apr, 2013 | Under contract | $649,900 | MRED MLS |
| 5 Apr, 2013 | Listed for sale | $649,900 | MRED MLS |
Sorry, we are updating photos, please update this page in 15 minutes
Room Specifics
All Bedroom Info:
Total Bedrooms: 4
Bedrooms Above Ground: 4
Bedrooms Below Ground: 0
Total Bedrooms: 4
Bedrooms Above Ground: 4
Bedrooms Below Ground: 0
Second Bedroom Info:
Dimensions: —
Location: —Dimensions: —
Floor Type: Carpet
Third Bedroom Info:
Dimensions: —
Location: —Dimensions: —
Floor Type: Carpet
Fourth Bedroom Info:
Dimensions: —
Location: —Dimensions: —
Floor Type: Carpet
Bathroom Info:
Full Bathrooms: 4
Partial Bathrooms: 1Full Bathrooms: 4
Bathroom Amenities: Whirlpool, Separate Shower, Steam Shower, Double Sink
Bathroom in Basement: 0
Dining Room Info:
Dimensions: —
Location: —Dimensions: —
Floor Type: Hardwood
Kitchen Info:
Dimensions: —
Location: —Dimensions: —
Floor Type: Hardwood
Features: Eating Area-Table Space
Living Room Info:
Dimensions: —
Location: —Dimensions: —
Floor Type: Hardwood
Family Room Info:
Dimensions: —
Location: —Dimensions: —
Floor Type: Carpet
Additional Rooms Info:
Rooms: Office, Recreation Room, Sitting Room, Storage, Utility Room-Lower Level
Basement: FullRooms: Office, Recreation Room, Sitting Room, Storage, Utility Room-Lower Level
Other Specifics
| 2 | |
| — | |
| Garage | |
| — | |
| — | |
| — | |
| Brick Paver Patio | |
| — | |
| 54X140 | |
| — | |
| Full | |
| Skylight(s), Bar-Dry, Hardwood Floors, First Floor Bedroom, Second Floor Laundry, First Floor Full Bath | |
| Range, Microwave, Dishwasher, Refrigerator, Washer, Dryer, Disposal, Stainless Steel Appliance(s) | |
| Not in DB | |
| — | |
| — | |
| — |
Tax History
| Year | Property Taxes |
|---|---|
| 2013 | $11,499 |
Contact Agent
Nearby Similar Homes
162 Jackson Street, Elmhurst, Illinois 60126
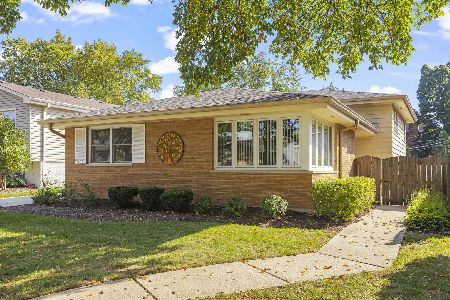
For Sale
$550,000
4 beds / 2.0 baths / 2,782 ft2
Single Family / Built: 1964
22
837 Kearsage Avenue, Elmhurst, Illinois 60126

For Sale
$1,850,000
4 beds / 5.0 baths / 4,959 ft2
Single Family / Built: —
157
754 York Street, Elmhurst, Illinois 60126

For Sale
$445,000
3 beds / 2.0 baths / 1,500 ft2
Single Family / Built: 1953
4
237 Jackson Street, Elmhurst, Illinois 60126

For Sale
$544,900
2 beds / 2.0 baths / 1,286 ft2
Single Family / Built: 1961
29
303 Butterfield Road, Elmhurst, Illinois 60126

For Sale
$515,000
3 beds / 3.0 baths / 1,300 ft2
Single Family / Built: 1964
25
719 Parkside Avenue, Elmhurst, Illinois 60126

For Sale
$525,000
3 beds / 1.0 baths / 954 ft2
Single Family / Built: 1951
12
Nearby Sold Comparables
954 Kent Avenue, Elmhurst, Illinois 60126

Sold
$442,500
4 beds / 2.1 baths / 1,648 ft2
Single Family / Built: 1963
4160

106 Van Buren Street, Elmhurst, Illinois 60126

Sold
$498,900
3 beds / 2.1 baths / 1,850 ft2
Single Family / Built: 1961
1615
960 Kent Avenue, Elmhurst, Illinois 60126
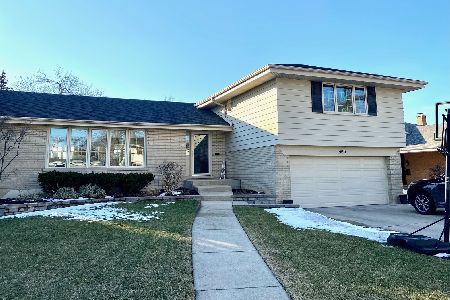
Sold
$635,000
3 beds / 2.1 baths / 2,238 ft2
Single Family / Built: 1964
1725
949 Euclid Avenue, Elmhurst, Illinois 60126
Sold
$489,900
4 beds / 2.1 baths / 2,150 ft2
Single Family / Built: 1962
4150
Contact Agent
Listing Provided By
Berkshire Hathaway HomeServices Prairie Path REALT
