

940 Ripple Brook Lane, Elgin, Illinois 60120


$345,000
|
Sold
|
|
| Status: | Closed |
| Sqft: | 2,261 |
| Cost/Sqft: | $133 |
| Beds: | 4 |
| Baths: | 3 |
| Year Built: | 1991 |
| Property Taxes: | $7,097 |
| Days On Market: | 1949 |
| Lot Size: | 0,18 |
Description
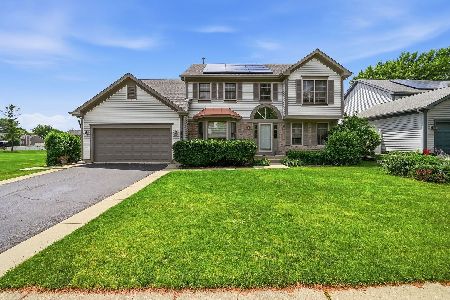
Welcome Home!!! This wonderfully maintained home offers everything you need. The Kitchen comes complete with all stainless steel appliances, quartz counters, pantry and floating island. It opens nicely to the eating area and Family Room all of which provide wonderful views highlighted by your very own in-ground pool to enjoy those hot summer days. The patio includes a Sunsetter motorized awning. The Master Suite is spacious and includes a walk-in closet and private bathroom with dual bowl vanity as well as a separate shower & soaking tub. 2nd floor laundry. The finished basement provides plenty of additional space for a game room, theater, rec room or whatever you desire. All new windows (2019); furnace & water heater (2017); new shed plus all the pool equipment. Make this yours soon!!!
Property Specifics
| Single Family | |
| — | |
| — | |
| 1991 | |
| Full | |
| Vinyl Siding | |
| Asphalt | |
| — | |
| No | |
| 0.18 |
| Cook | |
| — | |
| — / Not Applicable | |
| None | |
| Public | |
| Public Sewer | |
| Central Air | |
| Natural Gas, Forced Air | |
| 11134038 | |
| 06072070110000 |
Property History
| DATE: | EVENT: | PRICE: | SOURCE: |
|---|---|---|---|
| 6 Aug, 2021 | Sold | $345,000 | MRED MLS |
| 26 Jun, 2021 | Under contract | $300,000 | MRED MLS |
| 24 Jun, 2021 | Listed for sale | $300,000 | MRED MLS |


Room Specifics
Total Bedrooms: 4
Bedrooms Above Ground: 4
Bedrooms Below Ground: 0
Dimensions: —
Floor Type: Carpet
Dimensions: —
Floor Type: Carpet
Dimensions: —
Floor Type: Carpet
Full Bathrooms: 3
Bathroom Amenities: —
Bathroom in Basement: 0
Dimensions: —
Floor Type: Hardwood
Dimensions: —
Floor Type: Hardwood
Features: Island, Pantry-Closet, Granite Counters
Dimensions: —
Floor Type: Vinyl
Dimensions: —
Floor Type: Hardwood
Dimensions: —
Floor Type: Hardwood
Rooms: Eating Area, Recreation Room, Storage, Other Room
Other Specifics
| 2 | |
| — | |
| Garage | |
| — | |
| — | |
| — | |
| Patio, Hot Tub, In Ground Pool | |
| Fenced Yard, Backs to Public GRND, Backs to Open Grnd, Sidewalks | |
| 0.1832 | |
| — | |
| Full | |
| Hardwood Floors, Second Floor Laundry | |
| Range, Microwave, Dishwasher, Refrigerator, Washer, Dryer, Stainless Steel Appliance(s) | |
| Not in DB | |
| — | |
| — | |
| — |
Tax History
| Year | Property Taxes |
|---|---|
| 2021 | $7,097 |
Contact Agent
Nearby Similar Homes






Nearby Sold Comparables



Contact Agent
Listing Provided By
RE/MAX Suburban
