

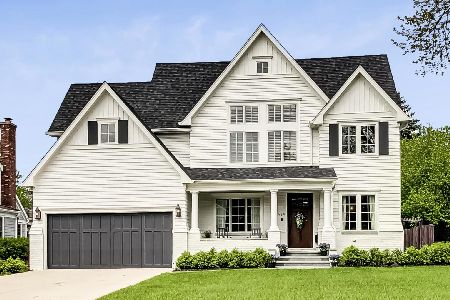
940 Thurlow Street, Hinsdale, Illinois 60521


$807,500
|
Sold
|
|
| Status: | Closed |
| Sqft: | 0 |
| Cost/Sqft: | — |
| Beds: | 4 |
| Baths: | 4 |
| Year Built: | 2003 |
| Property Taxes: | $11,074 |
| Days On Market: | 2216 |
| Lot Size: | 0,00 |
Description
Are you looking for space? Amazing home in a cul de sac location. Very clean and well maintained. Open inviting floor plan with beautiful hardwood throughout the first level. 1st floor private office or 5th bedroom. Kitchen, eat in area & patio are adjacent to expansive family room. 2nd level has 3 full baths. Great master suite with huge walk in closet. Finished lower level serves as a rec/media area with plenty of space for a 2nd office and tons of storage space. Private backyard. Walk to Hinsdale Central. The perfect family home!
Property Specifics
| Single Family | |
| — | |
| — | |
| 2003 | |
| Full | |
| Brick, Cedar | |
| — | |
| — | |
| No | |
| — |
| Du Page | |
| — | |
| — / Not Applicable | |
| None | |
| Lake Michigan | |
| Public Sewer | |
| Central Air | |
| Natural Gas, Forced Air | |
| 10907384 | |
| 0911430043 |
Nearby Schools
| NAME: | DISTRICT: | DISTANCE: | |
|---|---|---|---|
|
Grade School
Madison Elementary School |
181 | — | |
|
Middle School
Hinsdale Middle School |
181 | Not in DB | |
|
High School
Hinsdale Central High School |
86 | Not in DB | |
Property History
| DATE: | EVENT: | PRICE: | SOURCE: |
|---|---|---|---|
| 20 Jan, 2021 | Sold | $807,500 | MRED MLS |
| 9 Nov, 2020 | Under contract | $849,000 | MRED MLS |
| 16 Oct, 2020 | Listed for sale | $849,000 | MRED MLS |


Room Specifics
All Bedroom Info:
Total Bedrooms: 4
Bedrooms Above Ground: 4
Bedrooms Below Ground: 0
Total Bedrooms: 4
Bedrooms Above Ground: 4
Bedrooms Below Ground: 0
Second Bedroom Info:
Dimensions: —
Location: —Dimensions: —
Floor Type: Carpet
Third Bedroom Info:
Dimensions: —
Location: —Dimensions: —
Floor Type: Carpet
Fourth Bedroom Info:
Dimensions: —
Location: —Dimensions: —
Floor Type: Carpet
Bathroom Info:
Full Bathrooms: 4
Partial Bathrooms: 1Full Bathrooms: 4
Bathroom Amenities: Separate Shower, Double Sink, Soaking Tub
Bathroom in Basement: 0
Dining Room Info:
Dimensions: —
Location: —Dimensions: —
Floor Type: Hardwood
Kitchen Info:
Dimensions: —
Location: —Dimensions: —
Floor Type: Hardwood
Features: Eating Area-Table Space, Island, Granite Counters
Laundry Room Info:
Dimensions: —
Location: —Dimensions: —
Floor Type: Porcelain Tile
Living Room Info:
Dimensions: —
Location: —Dimensions: —
Floor Type: Hardwood
Family Room Info:
Dimensions: —
Location: —Dimensions: —
Floor Type: Hardwood
Additional Rooms Info:
Rooms: Eating Area, Office, Recreation Room, Foyer, Walk In Closet
Basement: FullRooms: Eating Area, Office, Recreation Room, Foyer, Walk In Closet
Other Specifics
| 2 | |
| — | |
| Garage | |
| — | |
| — | |
| — | |
| — | |
| — | |
| 72X134 | |
| — | |
| Full | |
| Hardwood Floors, First Floor Bedroom, First Floor Laundry, Walk-In Closet(s), Some Carpeting, Drapes/Blinds, Granite Counters | |
| Range, Microwave, Dishwasher, Refrigerator, Washer, Dryer, Disposal | |
| Not in DB | |
| — | |
| — | |
| Gas Log |
Tax History
| Year | Property Taxes |
|---|---|
| 2021 | $11,074 |
Contact Agent
Nearby Similar Homes
908 Thurlow Street, Hinsdale, Illinois 60521

For Sale
$1,499,000
3 beds / 3.1 baths / 3,147 ft2
Single Family / Built: 1990
8
932 Allmen Avenue, Hinsdale, Illinois 60521

For Sale
$2,995,000
5 beds / 5.2 baths / 6,322 ft2
Single Family / Built: 2019
39
417 9th Street, Hinsdale, Illinois 60521

For Sale
$1,849,000
4 beds / 5.1 baths / 4,767 ft2
Single Family / Built: 2002
82
5605 Monroe Street, Hinsdale, Illinois 60521

For Sale
$2,795,000
4 beds / 5.1 baths / 7,058 ft2
Single Family / Built: 2016
26
412 Ashbury Drive, Sugar Grove, Illinois 60554

For Sale
$479,990
4 beds / 2.1 baths / 2,201 ft2
Single Family / Built: 2026
140
417 Ashbury Drive, Sugar Grove, Illinois 60554

For Sale
$499,140
4 beds / 2.1 baths / 2,630 ft2
Single Family / Built: 2026
152
Nearby Sold Comparables
938 Thurlow Street, Hinsdale, Illinois 60521

Sold
$749,000
4 beds / 4.1 baths / 0 ft2
Single Family / Built: 2003
6763
936 Thurlow Street, Hinsdale, Illinois 60521
Sold
$1,199,900
4 beds / 5.1 baths / 3,129 ft2
Single Family / Built: 2008
4505
936 Thurlow Street, Hinsdale, Illinois 60521
Sold
$1,169,000
4 beds / 5.1 baths / 0 ft2
Single Family / Built: 2008
6628
941 Monroe Street, Hinsdale, Illinois 60521
Sold
$625,000
4 beds / 3.1 baths / 0 ft2
Single Family / Built: 1999
5213
934 Thurlow Street, Hinsdale, Illinois 60521
Sold
$1,399,900
5 beds / 5.1 baths / 5,872 ft2
Single Family / Built: 2014
2363
941 Thurlow Street, Hinsdale, Illinois 60521
Sold
$1,199,990
4 beds / 4.2 baths / 3,800 ft2
Single Family / Built: 2017
3211
Contact Agent
Listing Provided By
@properties
