

942 Butternut Circle, Frankfort, Illinois 60423
Subdivision > Butternut Creek Woods
Sorry, we are updating photos, please update this page in 15 minutes
$750,000
|
Sold
|
|
| Status: | Closed |
| Sqft: | 4,900 |
| Cost/Sqft: | $158 |
| Beds: | 5 |
| Baths: | 5 |
| Year Built: | 2000 |
| Property Taxes: | $21,439 |
| Days On Market: | 5322 |
| Lot Size: | 0,66 |
Description
HIGHLY MOTIVATED!$125,000 PRICE REDUCTION! 1.2million invested in this gorgeous CUSTOM EXECUTIVE HOME W/MAGNIFICENT WOODED BACKDROP!Relocation forces seller to move.A retreat,yet close to the city.Grand entrance w/floating staircase,gourmet kitchen~Dacor!Viking!SPECTACULAR YARD&POOL.SUMPTUOUS MASTER SUITE WITH BALCONY!Maginificent Main Floor Office;Fabulous bedrooms w/walk-in closets!A must see for the savvy buyer.
Property Specifics
| Single Family | |
| — | |
| — | |
| 2000 | |
| Full | |
| Brick | |
| Asphalt | |
| — | |
| No | |
| 0.66 |
| Will | |
| Butternut Creek Woods | |
| 60 / Annual | |
| None | |
| Public | |
| Public Sewer | |
| Central Air, Zoned | |
| Natural Gas, Forced Air | |
| 08033860 | |
| 1909204030030000 |
Nearby Schools
| NAME: | DISTRICT: | DISTANCE: | |
|---|---|---|---|
|
High School
Lincoln-way East High School |
210 | Not in DB | |
Property History
| DATE: | EVENT: | PRICE: | SOURCE: |
|---|---|---|---|
| 30 Jul, 2012 | Sold | $750,000 | MRED MLS |
| 20 May, 2012 | Under contract | $775,000 | MRED MLS |
| — | Last price change | $779,900 | MRED MLS |
| 3 Apr, 2012 | Listed for sale | $899,900 | MRED MLS |
Sorry, we are updating photos, please update this page in 15 minutes
Room Specifics
All Bedroom Info:
Total Bedrooms: 5
Bedrooms Above Ground: 5
Bedrooms Below Ground: 0
Total Bedrooms: 5
Bedrooms Above Ground: 5
Bedrooms Below Ground: 0
Second Bedroom Info:
Dimensions: —
Location: —Dimensions: —
Floor Type: Carpet
Third Bedroom Info:
Dimensions: —
Location: —Dimensions: —
Floor Type: Carpet
Fourth Bedroom Info:
Dimensions: —
Location: —Dimensions: —
Floor Type: Carpet
Bathroom Info:
Full Bathrooms: 5
Partial Bathrooms: 1Full Bathrooms: 5
Bathroom Amenities: Whirlpool, Separate Shower, Steam Shower, Double Sink, Full Body Spray Shower
Bathroom in Basement: 0
Dining Room Info:
Dimensions: —
Location: —Dimensions: —
Floor Type: Porcelain Tile
Kitchen Info:
Dimensions: —
Location: —Dimensions: —
Floor Type: Porcelain Tile
Features: Eating Area-Breakfast Bar, Eating Area-Table Space, Island, Pantry-Closet
Laundry Room Info:
Dimensions: —
Location: —Dimensions: —
Floor Type: Ceramic Tile
Family Room Info:
Dimensions: —
Location: —Dimensions: —
Floor Type: Hardwood
Additional Rooms Info:
Rooms: Bedroom 5, Eating Area, Foyer, Mud Room, Office, Sitting Room
Basement: FullRooms: Bedroom 5, Eating Area, Foyer, Mud Room, Office, Sitting Room
Other Specifics
| 3 | |
| Concrete Perimeter | |
| Garage | |
| — | |
| — | |
| — | |
| Balcony, Brick Paver Patio, In Ground Pool | |
| Irregular Lot, Landscaped, Wooded | |
| 125 X 239 X 135 X 297 | |
| Full,Unfinished | |
| Full | |
| Vaulted/Cathedral Ceilings, Bar-Wet, Hardwood Floors, First Floor Bedroom, Second Floor Laundry, First Floor Full Bath | |
| Double Oven, Range, Microwave, Dishwasher, Refrigerator, Bar Fridge, Washer, Dryer, Disposal | |
| Not in DB | |
| Sidewalks, Street Lights, Street Paved | |
| — | |
| Double Sided, Attached Fireplace Doors/Screen, Gas Log, Gas Starter |
Tax History
| Year | Property Taxes |
|---|---|
| 2012 | $21,439 |
Contact Agent
Nearby Similar Homes
999 Butternut Circle, Frankfort, Illinois 60423

For Sale
$789,900
4 beds / 3.1 baths / 4,553 ft2
Single Family / Built: 1989
48
10897 Pioneer Trail, Frankfort, Illinois 60423

For Sale
$699,999
5 beds / 2.2 baths / 3,900 ft2
Single Family / Built: 2001
24
10981 Pioneer Trail, Frankfort, Illinois 60423
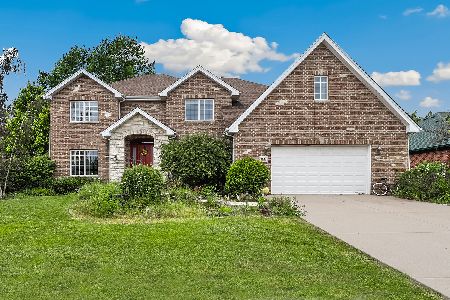
For Sale
$699,900
5 beds / 4.1 baths / 3,800 ft2
Single Family / Built: 2003
43
Nearby Sold Comparables
952 Butternut Circle, Frankfort, Illinois 60423

Sold
$580,000
5 beds / 3.0 baths / 4,200 ft2
Single Family / Built: 1988
4404
963 Butternut Circle, Frankfort, Illinois 60423
Sold
$499,808
5 beds / 4.1 baths / 4,300 ft2
Single Family / Built: 1988
2432
395 Walnut Ridge Court, Frankfort, Illinois 60423
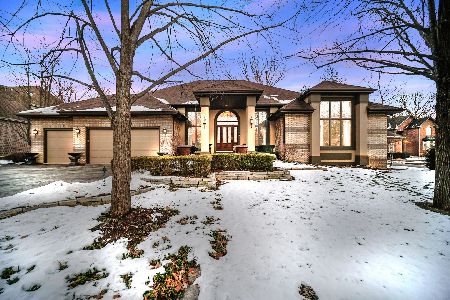
Sold
$774,999
4 beds / 3.1 baths / 5,508 ft2
Single Family / Built: 1996
1737
933 Butternut Circle, Frankfort, Illinois 60423
Sold
$749,900
5 beds / 3.1 baths / 4,400 ft2
Single Family / Built: 1987
7304
972 Butternut Circle, Frankfort, Illinois 60423
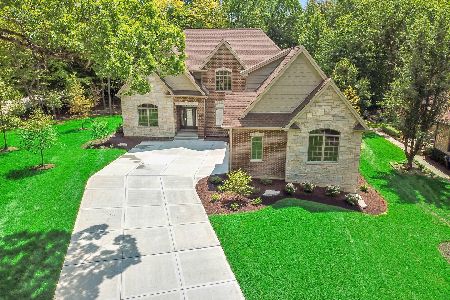
Sold
$749,000
4 beds / 3.1 baths / 4,200 ft2
Single Family / Built: 2020
2283
389 Walnut Ridge Court, Frankfort, Illinois 60423
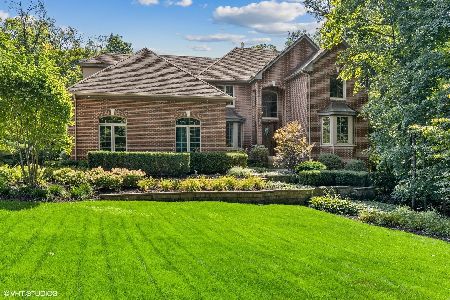
Sold
$1,100,000
5 beds / 5.1 baths / 7,254 ft2
Single Family / Built: 1999
1121
Contact Agent
Listing Provided By
RE/MAX All Properties
