

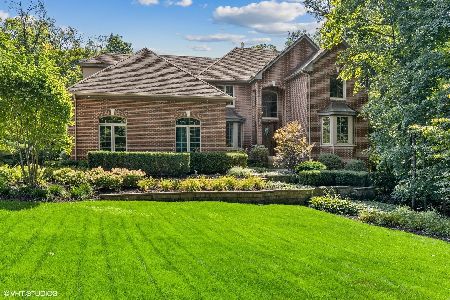
952 Butternut Circle, Frankfort, Illinois 60423
Subdivision > Butternut Creek Woods
Sorry, we are updating photos, please update this page in 15 minutes
$560,000
|
Sold
|
|
| Status: | Closed |
| Sqft: | 4,200 |
| Cost/Sqft: | $138 |
| Beds: | 5 |
| Baths: | 3 |
| Year Built: | 1988 |
| Property Taxes: | $18,405 |
| Days On Market: | 4409 |
| Lot Size: | 0,00 |
Description
Meticulously maintained by original owners! 4200sf ,5 bedroom,3 original bath, home features 2014 updates including fresh paint throughout, quartz counters in kitchen & laundry,stainless steel appliances,chlorine system for pool,refinished floors in 1st floor bedroom. LED landscape fixtures,pool liner & filter '13.Sump pump w/ battery back up '12. Roof '11.Generator ' 09. Chimney crowns '09.Home warranty provided.
Property Specifics
| Single Family | |
| — | |
| Traditional | |
| 1988 | |
| Partial | |
| Brick | |
| — | |
| — | |
| No | |
| — |
| Will | |
| Butternut Creek Woods | |
| 75 / Annual | |
| Snow Removal | |
| Public | |
| Public Sewer | |
| Central Air | |
| Natural Gas, Forced Air | |
| 08748014 | |
| 1909204030020000 |
Nearby Schools
| NAME: | DISTRICT: | DISTANCE: | |
|---|---|---|---|
|
High School
Lincoln-way East High School |
210 | Not in DB | |
Property History
| DATE: | EVENT: | PRICE: | SOURCE: |
|---|---|---|---|
| 17 Mar, 2015 | Sold | $560,000 | MRED MLS |
| 14 Jan, 2015 | Under contract | $580,000 | MRED MLS |
| 8 Oct, 2014 | Listed for sale | $580,000 | MRED MLS |
| 26 Oct, 2018 | Sold | $625,000 | MRED MLS |
| 15 Sep, 2018 | Under contract | $649,000 | MRED MLS |
| — | Last price change | $659,000 | MRED MLS |
| 11 Jul, 2018 | Listed for sale | $659,000 | MRED MLS |
Sorry, we are updating photos, please update this page in 15 minutes
Room Specifics
All Bedroom Info:
Total Bedrooms: 5
Bedrooms Above Ground: 5
Bedrooms Below Ground: 0
Total Bedrooms: 5
Bedrooms Above Ground: 5
Bedrooms Below Ground: 0
Second Bedroom Info:
Dimensions: —
Location: —Dimensions: —
Floor Type: Carpet
Third Bedroom Info:
Dimensions: —
Location: —Dimensions: —
Floor Type: Carpet
Fourth Bedroom Info:
Dimensions: —
Location: —Dimensions: —
Floor Type: Carpet
Bathroom Info:
Full Bathrooms: 3
Partial Bathrooms: 0Full Bathrooms: 3
Bathroom Amenities: Whirlpool, Separate Shower, Double Sink
Bathroom in Basement: 0
Dining Room Info:
Dimensions: —
Location: —Dimensions: —
Floor Type: Hardwood
Kitchen Info:
Dimensions: —
Location: —Dimensions: —
Floor Type: Ceramic Tile
Features: Eating Area-Table Space, Island, Pantry-Closet
Living Room Info:
Dimensions: —
Location: —Dimensions: —
Floor Type: Hardwood
Family Room Info:
Dimensions: —
Location: —Dimensions: —
Floor Type: Hardwood
Additional Rooms Info:
Rooms: Bedroom 5, Foyer, Great Room, Mud Room
Basement: PartialRooms: Bedroom 5, Foyer, Great Room, Mud Room
Other Specifics
| 3 | |
| — | |
| Garage | |
| — | |
| — | |
| — | |
| Patio, Gazebo, Brick Paver Patio, In Ground Pool, Storms/Screens | |
| Irregular Lot, Landscaped, Wooded | |
| 114 X 243 X 146 X298 | |
| Unfinished | |
| Full | |
| Vaulted/Cathedral Ceilings, Skylight(s), Hardwood Floors, First Floor Bedroom, First Floor Laundry, First Floor Full Bath | |
| Double Oven, Range, Dishwasher, Refrigerator, Washer, Dryer, Disposal, Stainless Steel Appliance(s) | |
| Not in DB | |
| Street Lights, Street Paved | |
| — | |
| Gas Log, Gas Starter |
Tax History
| Year | Property Taxes |
|---|---|
| 2015 | $18,405 |
| 2018 | $16,487 |
Contact Agent
Nearby Similar Homes
999 Butternut Circle, Frankfort, Illinois 60423

For Sale
$789,900
4 beds / 3.1 baths / 4,553 ft2
Single Family / Built: 1989
53
10897 Pioneer Trail, Frankfort, Illinois 60423
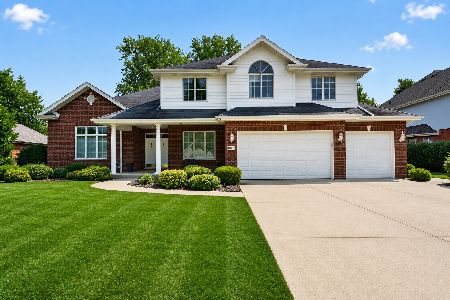
For Sale
$699,999
5 beds / 2.2 baths / 3,900 ft2
Single Family / Built: 2001
29
10981 Pioneer Trail, Frankfort, Illinois 60423
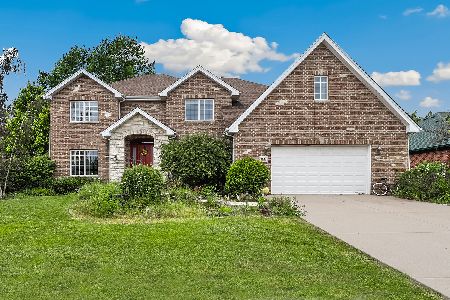
For Sale
$699,900
5 beds / 4.1 baths / 3,800 ft2
Single Family / Built: 2003
48
Nearby Sold Comparables
942 Butternut Circle, Frankfort, Illinois 60423

Sold
$775,000
5 beds / 4.1 baths / 4,900 ft2
Single Family / Built: 2000
5327
395 Walnut Ridge Court, Frankfort, Illinois 60423
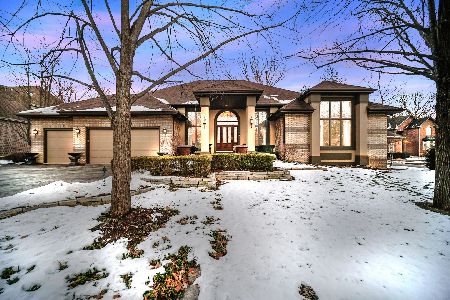
Sold
$774,999
4 beds / 3.1 baths / 5,508 ft2
Single Family / Built: 1996
1742
972 Butternut Circle, Frankfort, Illinois 60423
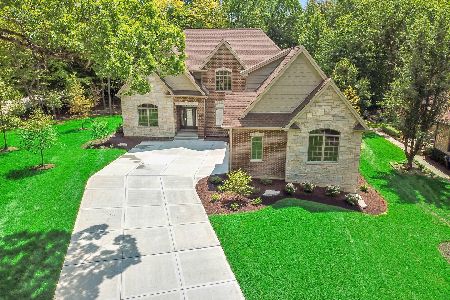
Sold
$749,000
4 beds / 3.1 baths / 4,200 ft2
Single Family / Built: 2020
2288
389 Walnut Ridge Court, Frankfort, Illinois 60423
Sold
$1,100,000
5 beds / 5.1 baths / 7,254 ft2
Single Family / Built: 1999
1126
963 Butternut Circle, Frankfort, Illinois 60423
Sold
$499,808
5 beds / 4.1 baths / 4,300 ft2
Single Family / Built: 1988
2437
383 Walnut Ridge Court, Frankfort, Illinois 60423
Sold
$999,999
5 beds / 5.1 baths / 7,007 ft2
Single Family / Built: 2003
2637
Contact Agent
Listing Provided By
Baird & Warner
