

933 Butternut Circle, Frankfort, Illinois 60423
Subdivision > Butternut Creek Woods
Sorry, we are updating photos, please update this page in 15 minutes
$685,000
|
Sold
|
|
| Status: | Closed |
| Sqft: | 4,400 |
| Cost/Sqft: | $170 |
| Beds: | 5 |
| Baths: | 4 |
| Year Built: | 1987 |
| Property Taxes: | $13,971 |
| Days On Market: | 7304 |
| Lot Size: | 0,65 |
Description
Unique custom home on wooded lot! Cathedral ceiling foyer & great room w/ magnificent stone fireplace/ stained glass windows & California shutters/fireplaces in both 1st floor office and master suite. Guest suite w/ loft. Additional bonus room for exercise,workshop or 2nd fam. room. Large two-level deck leads to secluded wooded back yard. Must see!
Property Specifics
| Single Family | |
| — | |
| Other | |
| 1987 | |
| Full | |
| Stone | |
| Asphalt | |
| — | |
| No | |
| 0.65 |
| Will | |
| Butternut Creek Woods | |
| 0 / Not Applicable | |
| None | |
| Public | |
| Public Sewer | |
| Central Air | |
| Natural Gas, Forced Air | |
| 06325749 | |
| 09020401700000 |
Nearby Schools
| NAME: | DISTRICT: | DISTANCE: | |
|---|---|---|---|
|
Grade School
Grand Prairie Elementary School |
157C | — | |
|
Middle School
Hickory Creek Middle School |
157C | Not in DB | |
|
High School
Lincoln-way East High School |
210 | Not in DB | |
Property History
| DATE: | EVENT: | PRICE: | SOURCE: |
|---|---|---|---|
| 17 Jul, 2007 | Sold | $685,000 | MRED MLS |
| 2 Mar, 2007 | Under contract | $749,900 | MRED MLS |
| — | Last price change | $774,900 | MRED MLS |
| 30 Oct, 2006 | Listed for sale | $774,900 | MRED MLS |
Sorry, we are updating photos, please update this page in 15 minutes
Room Specifics
All Bedroom Info:
Total Bedrooms: 5
Bedrooms Above Ground: 5
Bedrooms Below Ground: 0
Total Bedrooms: 5
Bedrooms Above Ground: 5
Bedrooms Below Ground: 0
Second Bedroom Info:
Dimensions: —
Location: —Dimensions: —
Floor Type: Carpet
Third Bedroom Info:
Dimensions: —
Location: —Dimensions: —
Floor Type: Carpet
Fourth Bedroom Info:
Dimensions: —
Location: —Dimensions: —
Floor Type: Carpet
Bathroom Info:
Full Bathrooms: 4
Partial Bathrooms: 1Full Bathrooms: 4
Bathroom Amenities: Whirlpool, Separate Shower, Double Sink
Bathroom in Basement: 0
Dining Room Info:
Dimensions: —
Location: —Dimensions: —
Floor Type: Hardwood
Kitchen Info:
Dimensions: —
Location: —Dimensions: —
Floor Type: Other
Features: Eating Area-Table Space, Island, Pantry-Butler
Additional Rooms Info:
Rooms: Bedroom 5, Den, Exercise Room, Great Room, Library, Loft, Office, Recreation Room, Sitting Room, Workshop
Basement: FullRooms: Bedroom 5, Den, Exercise Room, Great Room, Library, Loft, Office, Recreation Room, Sitting Room, Workshop
Other Specifics
| 3 | |
| Concrete Perimeter | |
| Garage | |
| — | |
| — | |
| — | |
| Balcony, Deck | |
| Landscaped, Wooded | |
| 127X233X126X192 | |
| Unfinished | |
| Full | |
| Vaulted/Cathedral Ceilings, Skylight(s), Bar-Wet, First Floor Bedroom | |
| Range, Microwave, Dishwasher, Refrigerator, Disposal, Trash Compactor, Indoor Grill | |
| Not in DB | |
| Street Lights, Street Paved | |
| — | |
| Wood Burning, Gas Starter, Includes Accessories |
Tax History
| Year | Property Taxes |
|---|---|
| 2007 | $13,971 |
Contact Agent
Nearby Similar Homes
999 Butternut Circle, Frankfort, Illinois 60423

For Sale
$789,900
4 beds / 3.1 baths / 4,553 ft2
Single Family / Built: 1989
48
10594 Charmaine Drive, Frankfort, Illinois 60423

For Sale
$1,300,000
4 beds / 4.1 baths / 6,310 ft2
Single Family / Built: 2014
55
20633 Charmaine Court, Frankfort, Illinois 60423
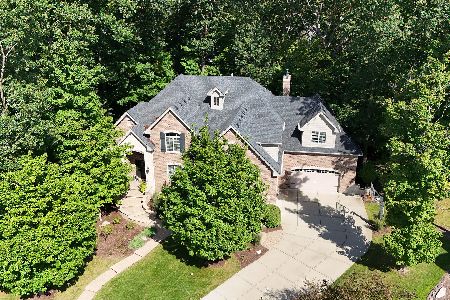
For Sale
$1,199,000
5 beds / 3.1 baths / 7,250 ft2
Single Family / Built: 2014
28
10897 Pioneer Trail, Frankfort, Illinois 60423

For Sale
$699,999
5 beds / 2.2 baths / 3,900 ft2
Single Family / Built: 2001
24
Nearby Sold Comparables
967 Walnut Ridge Court, Frankfort, Illinois 60423

Sold
$619,000
5 beds / 4.1 baths / 6,400 ft2
Single Family / Built: —
4497
967 Walnut Ridge Court, Frankfort, Illinois 60423
Sold
$564,900
5 beds / 4.1 baths / 3,797 ft2
Single Family / Built: 1988
3334
963 Butternut Circle, Frankfort, Illinois 60423
Sold
$499,808
5 beds / 4.1 baths / 4,300 ft2
Single Family / Built: 1988
2432
934 Butternut Circle, Frankfort, Illinois 60423
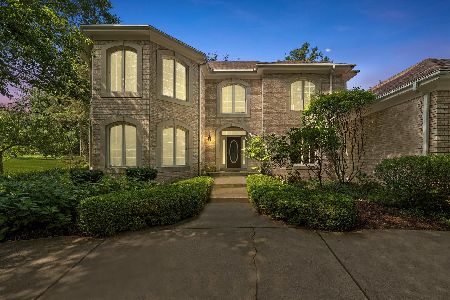
Sold
$685,000
4 beds / 3.1 baths / 3,439 ft2
Single Family / Built: 1987
932
942 Butternut Circle, Frankfort, Illinois 60423
Sold
$775,000
5 beds / 4.1 baths / 4,900 ft2
Single Family / Built: 2000
5322
952 Butternut Circle, Frankfort, Illinois 60423
Sold
$580,000
5 beds / 3.0 baths / 4,200 ft2
Single Family / Built: 1988
4404
Contact Agent
Listing Provided By
Lincoln-Way Select Properties
