

942 Glenmore Lane, Elgin, Illinois 60124
Subdivision > Highland Glen
Sorry, we are updating photos, please update this page in 15 minutes
$295,000
|
Sold
|
|
| Status: | Closed |
| Sqft: | 0 |
| Cost/Sqft: | — |
| Beds: | 4 |
| Baths: | 4 |
| Year Built: | 1989 |
| Property Taxes: | $8,821 |
| Days On Market: | 6571 |
| Lot Size: | 0,00 |
Description
Located in sought after Highland Glen. Backs to green belt & surrounded by gorgeous mature landscaping. Full brick front. Huge deck overlooks amazing backyard. Kitchen has island, eating area & opens to FR. Office could be 5th bed & plenty of room to make half bath a full bath for in-law. Full fin bmt w/ full bath, rec room w/ FP, custom wet bar & storage area. Master suite has huge bath & 10x6 WIC. 2nd flr laundry.
Property Specifics
| Single Family | |
| — | |
| Colonial | |
| 1989 | |
| Full | |
| Brick, Cedar | |
| Asphalt | |
| — | |
| No | |
| — |
| Kane | |
| Highland Glen | |
| 0 / Not Applicable | |
| None | |
| Public | |
| Public Sewer | |
| Central Air | |
| Natural Gas, Forced Air | |
| 07059827 | |
| 0608201011 |
Property History
| DATE: | EVENT: | PRICE: | SOURCE: |
|---|---|---|---|
| 26 Feb, 2009 | Sold | $295,000 | MRED MLS |
| 21 Jan, 2009 | Under contract | $299,900 | MRED MLS |
| 28 Oct, 2008 | Listed for sale | $299,900 | MRED MLS |
| 1 Jun, 2015 | Sold | $270,000 | MRED MLS |
| 17 Apr, 2015 | Under contract | $275,000 | MRED MLS |
| 27 Mar, 2015 | Listed for sale | $275,000 | MRED MLS |
Sorry, we are updating photos, please update this page in 15 minutes
Room Specifics
All Bedroom Info:
Total Bedrooms: 4
Bedrooms Above Ground: 4
Bedrooms Below Ground: 0
Total Bedrooms: 4
Bedrooms Above Ground: 4
Bedrooms Below Ground: 0
Second Bedroom Info:
Dimensions: —
Location: —Dimensions: —
Floor Type: Carpet
Third Bedroom Info:
Dimensions: —
Location: —Dimensions: —
Floor Type: Carpet
Fourth Bedroom Info:
Dimensions: —
Location: —Dimensions: —
Floor Type: Carpet
Bathroom Info:
Full Bathrooms: 4
Partial Bathrooms: 1Full Bathrooms: 4
Bathroom Amenities: Separate Shower, Double Sink
Bathroom in Basement: 1
Dining Room Info:
Dimensions: —
Location: —Dimensions: —
Floor Type: Carpet
Kitchen Info:
Dimensions: —
Location: —Dimensions: —
Floor Type: Ceramic Tile
Features: Eating Area-Breakfast Bar, Eating Area-Table Space, Island, Pantry-Closet
Living Room Info:
Dimensions: —
Location: —Dimensions: —
Floor Type: Carpet
Family Room Info:
Dimensions: —
Location: —Dimensions: —
Floor Type: Carpet
Additional Rooms Info:
Rooms: Bonus Room, Den, Eating Area, Foyer, Gallery, Office, Recreation Room, Storage, Utility Room-2nd Floor, Walk In Closet
Basement: FullRooms: Bonus Room, Den, Eating Area, Foyer, Gallery, Office, Recreation Room, Storage, Utility Room-2nd Floor, Walk In Closet
Other Specifics
| 2 | |
| Concrete Perimeter | |
| Garage | |
| — | |
| — | |
| — | |
| Deck | |
| Wooded | |
| 135X75 | |
| — | |
| Full | |
| Bar-Wet | |
| Range, Microwave, Dishwasher, Refrigerator, Washer, Dryer, Disposal | |
| Not in DB | |
| Sidewalks, Street Paved | |
| — | |
| Gas Starter |
Tax History
| Year | Property Taxes |
|---|---|
| 2009 | $8,821 |
| 2015 | $7,242 |
Contact Agent
Nearby Similar Homes
Nearby Sold Comparables
1823 Coralito Lane, Elgin, Illinois 60124
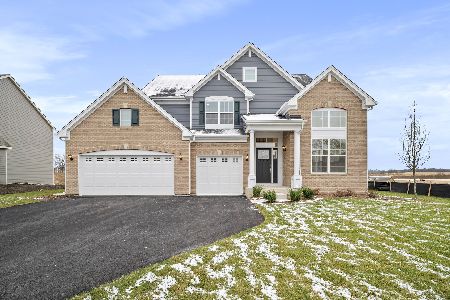
Sold
$495,000
4 beds / 2.1 baths / 3,055 ft2
Single Family / Built: 2023
1394
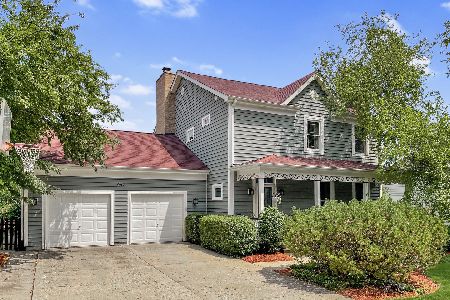
954 Glenmore Lane, Elgin, Illinois 60123

Sold
$214,900
4 beds / 3.0 baths / 1,873 ft2
Single Family / Built: 1989
5543
Contact Agent
Listing Provided By
Coldwell Banker Residential Brokerage
