

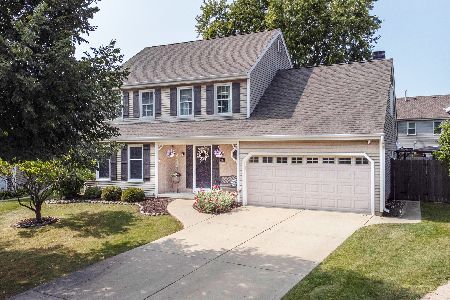
942 Whittington Drive, Geneva, Illinois 60134
Subdivision > Fields Of Geneva
Sorry, we are updating photos, please update this page in 15 minutes
$280,500
|
Sold
|
|
| Status: | Closed |
| Sqft: | 0 |
| Cost/Sqft: | — |
| Beds: | 4 |
| Baths: | 3 |
| Year Built: | 1989 |
| Property Taxes: | $6,357 |
| Days On Market: | 6463 |
| Lot Size: | 0,00 |
Description
Absolutely move-in condition!!! 4 large bedrooms, 2 1/2 baths, cozy family room with fireplace. New hardwood, ceramic and carpet throughout. New stainless appliances in eat-in kitchen, finished basement, new roof, siding & front door. Fully fenced yard with deck and shed on private cul-de-sac. Custom window treatments throughout. Decorated like a dream. You won't believe how good this one is!!!
Property Specifics
| Single Family | |
| — | |
| — | |
| 1989 | |
| Full | |
| Aluminum/Vinyl/Steel Siding | |
| Asphalt | |
| — | |
| No | |
| 0 |
| Kane | |
| Fields Of Geneva | |
| 0 / Not Applicable | |
| None | |
| Public | |
| Public Sewer | |
| Central Air | |
| Natural Gas, Forced Air | |
| 07148168 | |
| 1202203011 |
Nearby Schools
| NAME: | DISTRICT: | DISTANCE: | |
|---|---|---|---|
|
Grade School
Harrison Street Elementary Schoo |
304 | — | |
|
Middle School
Geneva Middle School |
304 | Not in DB | |
|
High School
Geneva Community High School |
304 | Not in DB | |
Property History
| DATE: | EVENT: | PRICE: | SOURCE: |
|---|---|---|---|
| 15 Jun, 2009 | Sold | $280,500 | MRED MLS |
| 5 May, 2009 | Under contract | $289,900 | MRED MLS |
| — | Last price change | $299,900 | MRED MLS |
| 2 Mar, 2009 | Listed for sale | $299,900 | MRED MLS |
Sorry, we are updating photos, please update this page in 15 minutes
Room Specifics
All Bedroom Info:
Total Bedrooms: 4
Bedrooms Above Ground: 4
Bedrooms Below Ground: 0
Total Bedrooms: 4
Bedrooms Above Ground: 4
Bedrooms Below Ground: 0
Second Bedroom Info:
Dimensions: —
Location: —Dimensions: —
Floor Type: Carpet
Third Bedroom Info:
Dimensions: —
Location: —Dimensions: —
Floor Type: Carpet
Fourth Bedroom Info:
Dimensions: —
Location: —Dimensions: —
Floor Type: Carpet
Bathroom Info:
Full Bathrooms: 3
Partial Bathrooms: 1Full Bathrooms: 3
Bathroom Amenities: —
Bathroom in Basement: 0
Dining Room Info:
Dimensions: —
Location: —Dimensions: —
Floor Type: Hardwood
Kitchen Info:
Dimensions: —
Location: —Dimensions: —
Floor Type: Ceramic Tile
Features: Eating Area-Table Space, Pantry-Closet
Living Room Info:
Dimensions: —
Location: —Dimensions: —
Floor Type: Hardwood
Family Room Info:
Dimensions: —
Location: —Dimensions: —
Floor Type: Hardwood
Additional Rooms Info:
Rooms: Dark Room, Office, Recreation Room
Basement: FullRooms: Dark Room, Office, Recreation Room
Other Specifics
| 2 | |
| Concrete Perimeter | |
| Garage | |
| — | |
| — | |
| — | |
| Deck | |
| Cul-De-Sac, Fenced Yard | |
| 40X100X105X100 | |
| — | |
| Yes | |
| — | |
| Range, Microwave, Dishwasher, Refrigerator, Disposal | |
| Not in DB | |
| — | |
| — | |
| — |
Tax History
| Year | Property Taxes |
|---|---|
| 2009 | $6,357 |
Contact Agent
Nearby Similar Homes
920 Britta Lane, Geneva, Illinois 60134

For Sale
$424,900
3 beds / 1.1 baths / 1,819 ft2
Single Family / Built: 1985
27
1769 Patricia Lane, St Charles, Illinois 60174
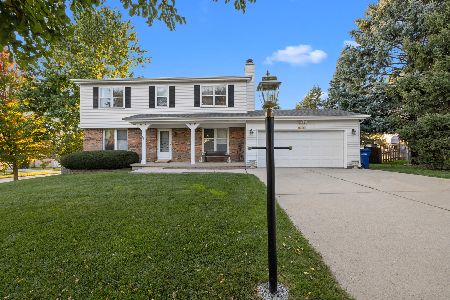
For Sale
$482,000
4 beds / 2.1 baths / 2,200 ft2
Single Family / Built: 1980
22
1612 Forrest Boulevard, St Charles, Illinois 60174
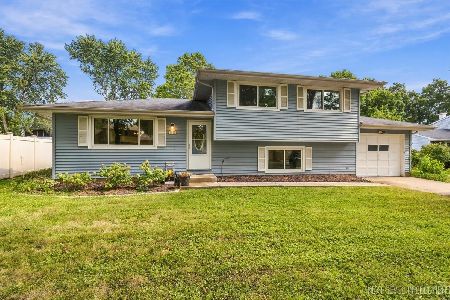
For Sale
$369,900
3 beds / 1.1 baths / 1,096 ft2
Single Family / Built: 1973
56
1506 Jewel Avenue, St Charles, Illinois 60174
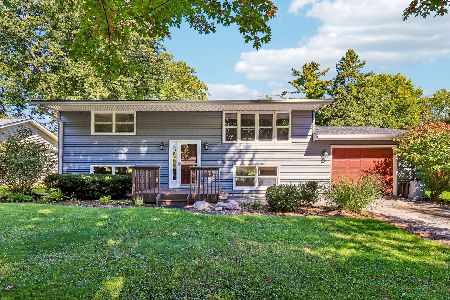
For Sale
$414,900
4 beds / 2.0 baths / 1,732 ft2
Single Family / Built: 1967
36
409 Glengarry Drive, Geneva, Illinois 60134

For Sale
$399,900
4 beds / 2.0 baths / 1,950 ft2
Single Family / Built: 1974
27
1552 Jobe Avenue, St Charles, Illinois 60174
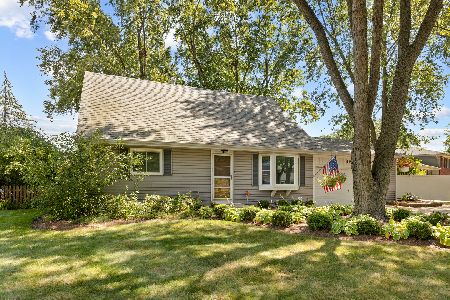
For Sale
$476,500
4 beds / 3.0 baths / 1,670 ft2
Single Family / Built: 1974
66
Nearby Sold Comparables
945 Whittington Drive, Geneva, Illinois 60134

Sold
$325,000
4 beds / 2.1 baths / 2,662 ft2
Single Family / Built: 1989
3800
945 Whittington Drive, Geneva, Illinois 60134
Sold
$515,000
4 beds / 2.1 baths / 2,291 ft2
Single Family / Built: 1989
791
637 Westfield Course, Geneva, Illinois 60134

Sold
$495,000
4 beds / 2.1 baths / 2,853 ft2
Single Family / Built: 1989
1028

947 Whittington Drive, Geneva, Illinois 60134
Sold
$294,900
4 beds / 2.1 baths / 2,154 ft2
Single Family / Built: 1990
2773
669 Westfield Course, Geneva, Illinois 60134
Sold
$300,000
4 beds / 2.1 baths / 2,200 ft2
Single Family / Built: 1989
3757
Contact Agent
Listing Provided By
RE/MAX Excels
