

945 Whittington Drive, Geneva, Illinois 60134
Sorry, we are updating photos, please update this page in 15 minutes
$320,000
|
Sold
|
|
| Status: | Closed |
| Sqft: | 2,662 |
| Cost/Sqft: | $122 |
| Beds: | 4 |
| Baths: | 3 |
| Year Built: | 1989 |
| Property Taxes: | $7,517 |
| Days On Market: | 3800 |
| Lot Size: | 0,16 |
Description
Exquisitely cared for home on the east side of Geneva. If you have a large family or love to cook, check out this Kitchen. Home is set up for entertaining from the large open first floor to the sun room leading to the deck and paved patio area. Just enough landscaping to make the back yard feel like your own private park. Rec. Room in the basement for a man cave or a place for the kids to get away. Home is placed at the end of a cul-de-sac so you will have no drive thru traffic. Show this home today before it is gone.
Property Specifics
| Single Family | |
| — | |
| — | |
| 1989 | |
| Partial | |
| Aluminum Siding, Frame | |
| Asphalt | |
| — | |
| No | |
| 0.16 |
| Kane | |
| — | |
| 0 / Not Applicable | |
| None | |
| Public | |
| Public Sewer | |
| Central Air, Window/Wall Unit - 1 | |
| Natural Gas, Forced Air | |
| 09260946 | |
| 1202203013 |
Property History
| DATE: | EVENT: | PRICE: | SOURCE: |
|---|---|---|---|
| 23 Sep, 2016 | Sold | $320,000 | MRED MLS |
| 13 Aug, 2016 | Under contract | $325,000 | MRED MLS |
| — | Last price change | $335,000 | MRED MLS |
| 16 Jun, 2016 | Listed for sale | $335,000 | MRED MLS |
| 22 Nov, 2024 | Sold | $505,000 | MRED MLS |
| 24 Sep, 2024 | Under contract | $515,000 | MRED MLS |
| 11 Sep, 2024 | Listed for sale | $515,000 | MRED MLS |
Sorry, we are updating photos, please update this page in 15 minutes
Room Specifics
All Bedroom Info:
Total Bedrooms: 4
Bedrooms Above Ground: 4
Bedrooms Below Ground: 0
Total Bedrooms: 4
Bedrooms Above Ground: 4
Bedrooms Below Ground: 0
Second Bedroom Info:
Dimensions: —
Location: —Dimensions: —
Floor Type: Carpet
Third Bedroom Info:
Dimensions: —
Location: —Dimensions: —
Floor Type: Carpet
Fourth Bedroom Info:
Dimensions: —
Location: —Dimensions: —
Floor Type: Carpet
Bathroom Info:
Full Bathrooms: 3
Partial Bathrooms: 1Full Bathrooms: 3
Bathroom Amenities: —
Bathroom in Basement: 0
Dining Room Info:
Dimensions: —
Location: —Dimensions: —
Floor Type: Hardwood
Kitchen Info:
Dimensions: —
Location: —Dimensions: —
Floor Type: Hardwood
Features: Eating Area-Table Space, Island, Pantry-Butler
Family Room Info:
Dimensions: —
Location: —Dimensions: —
Floor Type: Carpet
Additional Rooms Info:
Rooms: Heated Sun Room, Breakfast Room
Basement: PartialRooms: Heated Sun Room, Breakfast Room
Other Specifics
| 2 | |
| Concrete Perimeter | |
| Garage | |
| — | |
| — | |
| — | |
| — | |
| Cul-De-Sac, Fenced Yard | |
| 39X99X105X98 | |
| — | |
| Full | |
| Hardwood Floors, Heated Floors | |
| Double Oven, Range, Microwave, Dishwasher, Refrigerator, Washer, Dryer, Disposal | |
| Not in DB | |
| Sidewalks, Street Lights, Street Paved | |
| — | |
| Wood Burning, Attached Fireplace Doors/Screen |
Tax History
| Year | Property Taxes |
|---|---|
| 2016 | $7,517 |
| 2024 | $9,786 |
Contact Agent
Nearby Similar Homes
920 Britta Lane, Geneva, Illinois 60134

For Sale
$424,900
3 beds / 1.1 baths / 1,819 ft2
Single Family / Built: 1985
27
1769 Patricia Lane, St Charles, Illinois 60174
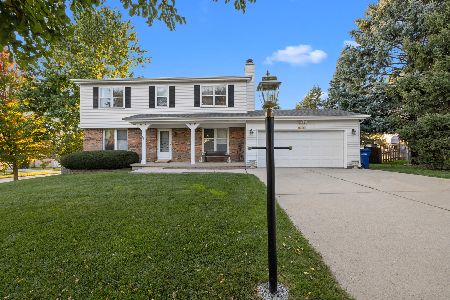
For Sale
$482,000
4 beds / 2.1 baths / 2,200 ft2
Single Family / Built: 1980
22
1612 Forrest Boulevard, St Charles, Illinois 60174
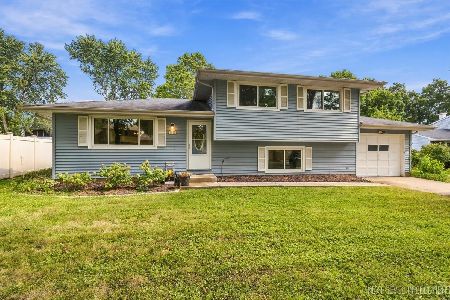
For Sale
$369,900
3 beds / 1.1 baths / 1,096 ft2
Single Family / Built: 1973
56
1506 Jewel Avenue, St Charles, Illinois 60174
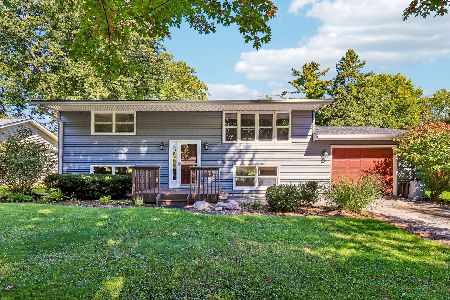
For Sale
$414,900
4 beds / 2.0 baths / 1,732 ft2
Single Family / Built: 1967
36
1552 Jobe Avenue, St Charles, Illinois 60174
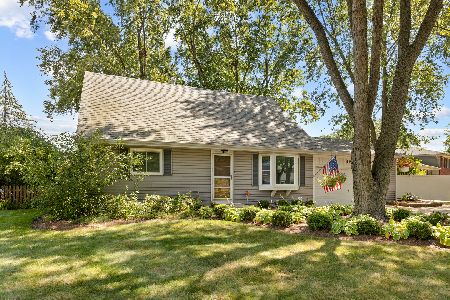
For Sale
$476,500
4 beds / 3.0 baths / 1,670 ft2
Single Family / Built: 1974
66
401 Division Street, St Charles, Illinois 60174
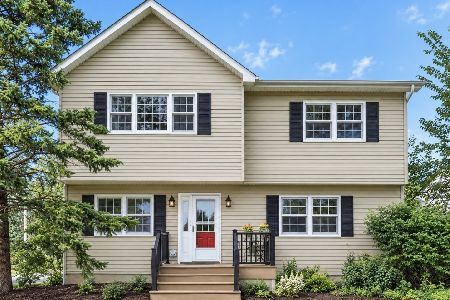
For Sale
$464,900
3 beds / 2.1 baths / 1,900 ft2
Single Family / Built: 1952
61
Nearby Sold Comparables
945 Whittington Drive, Geneva, Illinois 60134
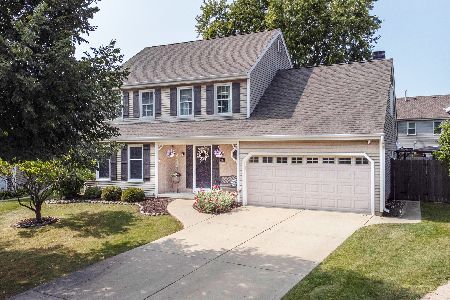
Sold
$515,000
4 beds / 2.1 baths / 2,291 ft2
Single Family / Built: 1989
791
947 Whittington Drive, Geneva, Illinois 60134

Sold
$294,900
4 beds / 2.1 baths / 2,154 ft2
Single Family / Built: 1990
2773
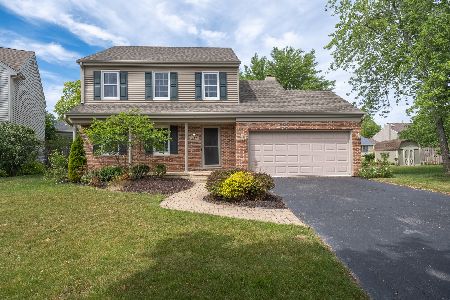
Geneva, Illinois 60134
Sold
$318,000
4 beds / 2.1 baths / 2,140 ft2
Single Family / Built: 1990
6683
Contact Agent
Listing Provided By
Trilogy Realty LLC
