

943 Clay Court, Deerfield, Illinois 60015
Sorry, we are updating photos, please update this page in 15 minutes
$426,000
|
Sold
|
|
| Status: | Closed |
| Sqft: | 1,659 |
| Cost/Sqft: | $274 |
| Beds: | 4 |
| Baths: | 3 |
| Year Built: | 1948 |
| Property Taxes: | $10,580 |
| Days On Market: | 4581 |
| Lot Size: | 0,11 |
Description
"Character & Charm" best describes this picture perfect vintage Cape Cod overlooking Maplewood Park. Large master suite & family room addition, newly refinished hardwood floors, updated kitchen & bathrooms, gas starting fireplace & built-ins in the living room are just a few of the treats that makes this home truly special. Conveniently located near park, train, shopping & dining. Pride of ownership is reflective!
Property Specifics
| Single Family | |
| — | |
| Cape Cod | |
| 1948 | |
| Full | |
| Aluminum Siding, Brick | |
| Asphalt | |
| — | |
| No | |
| 0.11 |
| Lake | |
| — | |
| 0 / Not Applicable | |
| None | |
| Public | |
| Public Sewer | |
| Central Air | |
| Natural Gas, Forced Air | |
| 08582613 | |
| 16294170070000 |
Nearby Schools
| NAME: | DISTRICT: | DISTANCE: | |
|---|---|---|---|
|
Grade School
Walden Elementary School |
109 | — | |
|
Middle School
Alan B Shepard Middle School |
109 | Not in DB | |
|
High School
Deerfield High School |
113 | Not in DB | |
Property History
| DATE: | EVENT: | PRICE: | SOURCE: |
|---|---|---|---|
| 9 Jun, 2014 | Sold | $426,000 | MRED MLS |
| 2 May, 2014 | Under contract | $455,000 | MRED MLS |
| 11 Apr, 2014 | Listed for sale | $455,000 | MRED MLS |
| 8 Nov, 2024 | Sold | $625,000 | MRED MLS |
| 9 Oct, 2024 | Under contract | $625,000 | MRED MLS |
| 8 Oct, 2024 | Listed for sale | $625,000 | MRED MLS |
Sorry, we are updating photos, please update this page in 15 minutes
Room Specifics
All Bedroom Info:
Total Bedrooms: 4
Bedrooms Above Ground: 4
Bedrooms Below Ground: 0
Total Bedrooms: 4
Bedrooms Above Ground: 4
Bedrooms Below Ground: 0
Second Bedroom Info:
Dimensions: —
Location: —Dimensions: —
Floor Type: Carpet
Third Bedroom Info:
Dimensions: —
Location: —Dimensions: —
Floor Type: Carpet
Fourth Bedroom Info:
Dimensions: —
Location: —Dimensions: —
Floor Type: Carpet
Bathroom Info:
Full Bathrooms: 3
Partial Bathrooms: 1Full Bathrooms: 3
Bathroom Amenities: —
Bathroom in Basement: 0
Dining Room Info:
Dimensions: —
Location: —Dimensions: —
Floor Type: Hardwood
Kitchen Info:
Dimensions: —
Location: —Dimensions: —
Floor Type: Wood Laminate
Laundry Room Info:
Dimensions: —
Location: —Dimensions: —
Floor Type: Other
Living Room Info:
Dimensions: —
Location: —Dimensions: —
Floor Type: Hardwood
Family Room Info:
Dimensions: —
Location: —Dimensions: —
Floor Type: Carpet
Additional Rooms Info:
Rooms: Recreation Room
Basement: FullRooms: Recreation Room
Other Specifics
| 2 | |
| — | |
| Garage | |
| — | |
| — | |
| — | |
| — | |
| Cul-De-Sac, Park Adjacent | |
| 45.57 X 125 | |
| — | |
| Full | |
| Hardwood Floors, First Floor Bedroom, First Floor Full Bath | |
| Range, Microwave, Dishwasher, Refrigerator, Washer, Dryer | |
| Not in DB | |
| Pool, Sidewalks, Street Lights, Street Paved | |
| — | |
| Wood Burning, Gas Starter |
Tax History
| Year | Property Taxes |
|---|---|
| 2014 | $10,580 |
| 2024 | $12,651 |
Contact Agent
Nearby Similar Homes
1110 Chestnut Street, Deerfield, Illinois 60015

For Sale
$1,075,000
4 beds / 4.1 baths / 3,932 ft2
Single Family / Built: 2018
48
728 Price Lane, Deerfield, Illinois 60015
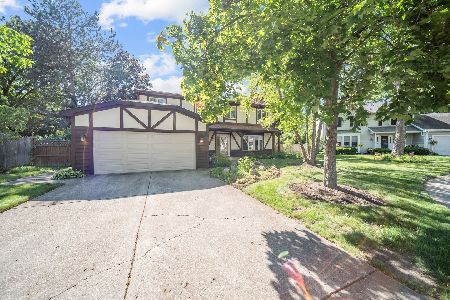
For Sale
$675,000
4 beds / 2.1 baths / 2,188 ft2
Single Family / Built: 1988
54
714 Jonquil Terrace, Deerfield, Illinois 60015

For Sale
$499,000
3 beds / 2.0 baths / 1,829 ft2
Single Family / Built: 1959
34
1230 Greenwood Court, Deerfield, Illinois 60015
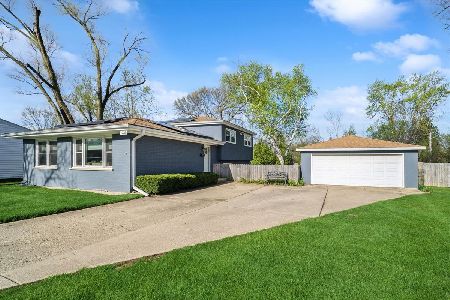
For Sale
$544,900
3 beds / 2.0 baths / 1,873 ft2
Single Family / Built: 1969
188
926 Cedar Street, Deerfield, Illinois 60015

For Sale
$469,000
3 beds / 2.0 baths / 1,461 ft2
Single Family / Built: 1953
389
Nearby Sold Comparables
943 Clay Court, Deerfield, Illinois 60015

Sold
$625,000
4 beds / 3.0 baths / 1,875 ft2
Single Family / Built: 1948
748
953 Clay Court, Deerfield, Illinois 60015
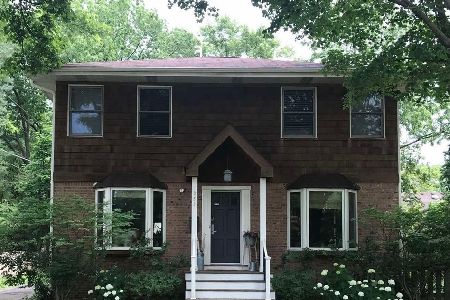
Sold
$750,000
4 beds / 2.2 baths / 2,000 ft2
Single Family / Built: 1949
349
953 Clay Court, Deerfield, Illinois 60015

Sold
$449,000
4 beds / 2.2 baths / 2,000 ft2
Single Family / Built: 1949
5491
950 Alden Court, Deerfield, Illinois 60015
Sold
$425,000
5 beds / 3.0 baths / 2,291 ft2
Single Family / Built: 1948
4647
1041 Hazel Avenue, Deerfield, Illinois 60015

Sold
$595,000
3 beds / 2.1 baths / 1,698 ft2
Single Family / Built: 1925
804
Contact Agent
Listing Provided By
Baird & Warner
