

944 Saint John Street, Elgin, Illinois 60120
Sorry, we are updating photos, please update this page in 15 minutes
$187,900
|
Sold
|
|
| Status: | Closed |
| Sqft: | 996 |
| Cost/Sqft: | $186 |
| Beds: | 2 |
| Baths: | 1 |
| Year Built: | 1913 |
| Property Taxes: | $3,646 |
| Days On Market: | 2720 |
| Lot Size: | 0,23 |
Description
Pop quiz: what do the youngest apostle and your new street name have in common? They're both named St John! Seriously though, this home is amazing. NEW paint inside & out | NEWER roof | GRANITE counters w/breakfast bar peninsula | Timeless HARDWOOD floors | SS appliances | Beautiful MAPLE cabinets | Solid Oak Doors | UPDATE bathroom | Full BASEMENT w/good ceiling height | Large FENCED yard | and much more. Enviable corner lot in a very desirable neighborhood. Minutes from downtown Elgin, I90, RT25, & shopping, dining, & entertainment.
Property Specifics
| Single Family | |
| — | |
| Bungalow | |
| 1913 | |
| Full | |
| Frame | |
| Asphalt | |
| BUNGALOW | |
| No | |
| 0.23 |
| Kane | |
| — | |
| 0 / Not Applicable | |
| None | |
| Public | |
| Public Sewer | |
| Central Air | |
| Natural Gas, Forced Air | |
| 10378801 | |
| 0612154010 |
Nearby Schools
| NAME: | DISTRICT: | DISTANCE: | |
|---|---|---|---|
|
Grade School
Mckinley Elementary School |
46 | — | |
|
Middle School
Larsen Middle School |
46 | Not in DB | |
|
High School
Elgin High School |
46 | Not in DB | |
Property History
| DATE: | EVENT: | PRICE: | SOURCE: |
|---|---|---|---|
| 23 Mar, 2007 | Sold | $155,000 | MRED MLS |
| 27 Feb, 2007 | Under contract | $169,900 | MRED MLS |
| 22 Jan, 2007 | Listed for sale | $169,900 | MRED MLS |
| 2 Jul, 2019 | Sold | $187,900 | MRED MLS |
| 18 May, 2019 | Under contract | $184,900 | MRED MLS |
| 15 May, 2019 | Listed for sale | $184,900 | MRED MLS |
| 30 Sep, 2024 | Sold | $268,000 | MRED MLS |
| 24 Jul, 2024 | Under contract | $259,900 | MRED MLS |
| 18 Jul, 2024 | Listed for sale | $259,900 | MRED MLS |
Sorry, we are updating photos, please update this page in 15 minutes
Room Specifics
All Bedroom Info:
Total Bedrooms: 2
Bedrooms Above Ground: 2
Bedrooms Below Ground: 0
Total Bedrooms: 2
Bedrooms Above Ground: 2
Bedrooms Below Ground: 0
Second Bedroom Info:
Dimensions: —
Location: —Dimensions: —
Floor Type: Hardwood
Bathroom Info:
Full Bathrooms: 1
Partial Bathrooms: 0Full Bathrooms: 1
Bathroom Amenities: —
Bathroom in Basement: 0
Dining Room Info:
Dimensions: —
Location: —Dimensions: —
Floor Type: Hardwood
Kitchen Info:
Dimensions: —
Location: —Dimensions: —
Floor Type: Hardwood
Features: Pantry-Closet
Family Room Info:
Dimensions: —
Location: —Dimensions: —
Floor Type: Hardwood
Additional Rooms Info:
Rooms: Enclosed Porch
Basement: FullRooms: Enclosed Porch
Other Specifics
| 2.5 | |
| Concrete Perimeter | |
| Garage | |
| — | |
| — | |
| — | |
| Porch, Porch Screened | |
| Corner Lot, Fenced Yard | |
| 66 X 150 | |
| — | |
| None | |
| Hardwood Floors, First Floor Bedroom, First Floor Full Bath | |
| Range, Microwave, Dishwasher, Refrigerator, Stainless Steel Appliance(s) | |
| Not in DB | |
| Sidewalks, Street Lights, Street Paved | |
| — | |
| — |
Tax History
| Year | Property Taxes |
|---|---|
| 2007 | $4,152 |
| 2019 | $3,646 |
| 2024 | $4,516 |
Contact Agent
Nearby Similar Homes
1003 Saint John Street, Elgin, Illinois 60120
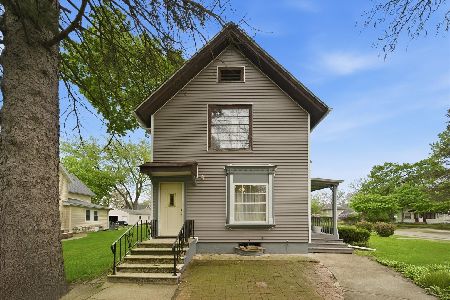
For Sale
$240,000
4 beds / 2.0 baths / 1,708 ft2
Single Family / Built: 1930
179
Elgin, Illinois 60120

For Sale
$299,900
3 beds / 2.0 baths / 1,151 ft2
Single Family / Built: 1878
83
265 Slade Avenue, Elgin, Illinois 60120
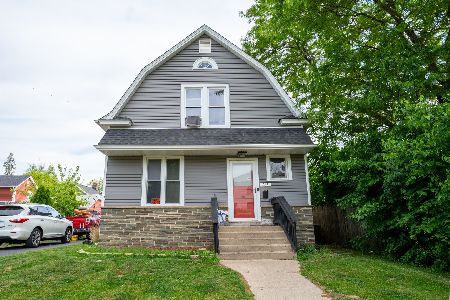
For Sale
$355,000
4 beds / 2.0 baths / 2,100 ft2
Single Family / Built: —
139
1007 Cedar Avenue, Elgin, Illinois 60120

For Sale
$329,900
3 beds / 2.0 baths / 1,077 ft2
Single Family / Built: 1960
18

465 Slade Avenue, Elgin, Illinois 60120

For Sale
$249,900
2 beds / 1.0 baths / 960 ft2
Single Family / Built: 1947
70
Nearby Sold Comparables
944 Saint John Street, Elgin, Illinois 60120

Sold
$169,900
3 beds / 1.0 baths / 0 ft2
Single Family / Built: 1910
7216
944 Saint John Street, Elgin, Illinois 60120
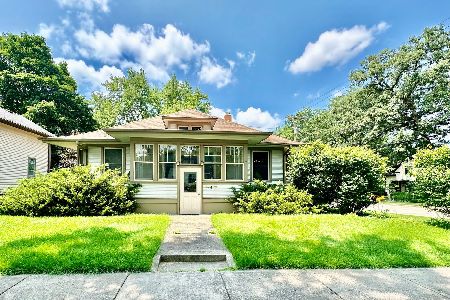
Sold
$259,900
2 beds / 1.0 baths / 996 ft2
Single Family / Built: 1911
829
938 St John Street, Elgin, Illinois 60120
Sold
$75,900
2 beds / 1.0 baths / 1,237 ft2
Single Family / Built: 1898
4540
928 Saint John Street, Elgin, Illinois 60120
Sold
$119,000
3 beds / 1.0 baths / 0 ft2
Single Family / Built: 1901
3040
933 St John Street, Elgin, Illinois 60120
Sold
$155,000
3 beds / 2.0 baths / 0 ft2
Single Family / Built: 1952
4211
926 St John Street, Elgin, Illinois 60120
Sold
$63,900
2 beds / 1.0 baths / 0 ft2
Single Family / Built: —
4421
Contact Agent
Listing Provided By
Stoll Real Estate
