

944 Surrey Lane, Algonquin, Illinois 60102
Subdivision > Gaslight
Sorry, we are updating photos, please update this page in 15 minutes
$170,100
|
Sold
|
|
| Status: | Closed |
| Sqft: | 2,100 |
| Cost/Sqft: | $79 |
| Beds: | 3 |
| Baths: | 3 |
| Year Built: | 1977 |
| Property Taxes: | $6,508 |
| Days On Market: | 5221 |
| Lot Size: | 0,49 |
Description
WONDERFULLY REDONE & RENOVATED HOME IN A BEAUTIFUL PEACEFUL SETTING. AWESOME GREAT ROOM OVERLOOKING MATURE LANDSCAPING. NEWLY REMODELED KITCHEN W/WHITE CABINETS & OPEN CONCEPT. 2 SIDED FIREPLACE WELCOMES YOU HOME IN BETWEEN LR & BACK ROOM. FULL FINISHED BASEMENT W/2 ADDITIONAL ROOMS; REC. ROOM OR OFFICE. NEWER ROOF & FURNACE. NICE INVESTMENT TO CALL HOME. GREAT LOCATION ON QUIET STREET. QUICK CLOSE NO NEED TO WAIT.
Property Specifics
| Single Family | |
| — | |
| Ranch | |
| 1977 | |
| Full | |
| Aluminum Siding | |
| Asphalt | |
| RANCH | |
| No | |
| 0.49 |
| Mc Henry | |
| Gaslight | |
| 0 / Not Applicable | |
| None | |
| Public | |
| Public Sewer | |
| Central Air | |
| Natural Gas, Forced Air | |
| 08129031 | |
| 1933327031 |
Nearby Schools
| NAME: | DISTRICT: | DISTANCE: | |
|---|---|---|---|
|
Grade School
Neubert Elementary School |
300 | — | |
|
Middle School
Westfield Community School |
300 | Not in DB | |
|
High School
H D Jacobs High School |
300 | Not in DB | |
Property History
| DATE: | EVENT: | PRICE: | SOURCE: |
|---|---|---|---|
| 5 Dec, 2012 | Sold | $170,100 | MRED MLS |
| 25 Oct, 2012 | Under contract | $166,000 | MRED MLS |
| — | Last price change | $167,000 | MRED MLS |
| 30 Jul, 2012 | Listed for sale | $174,900 | MRED MLS |
Sorry, we are updating photos, please update this page in 15 minutes
Room Specifics
All Bedroom Info:
Total Bedrooms: 3
Bedrooms Above Ground: 3
Bedrooms Below Ground: 0
Total Bedrooms: 3
Bedrooms Above Ground: 3
Bedrooms Below Ground: 0
Second Bedroom Info:
Dimensions: —
Location: —Dimensions: —
Floor Type: Carpet
Third Bedroom Info:
Dimensions: —
Location: —Dimensions: —
Floor Type: Carpet
Bathroom Info:
Full Bathrooms: 3
Partial Bathrooms: 0Full Bathrooms: 3
Bathroom Amenities: Separate Shower
Bathroom in Basement: 1
Dining Room Info:
Dimensions: —
Location: —Dimensions: —
Floor Type: Carpet
Kitchen Info:
Dimensions: —
Location: —Dimensions: —
Floor Type: Hardwood
Features: Eating Area-Breakfast Bar, Eating Area-Table Space, Pantry-Closet
Laundry Room Info:
Dimensions: —
Location: —Dimensions: —
Floor Type: Other
Living Room Info:
Dimensions: —
Location: —Dimensions: —
Floor Type: Carpet
Family Room Info:
Dimensions: —
Location: —Dimensions: —
Floor Type: Hardwood
Additional Rooms Info:
Rooms: Bonus Room, Great Room, Recreation Room
Basement: FullRooms: Bonus Room, Great Room, Recreation Room
Other Specifics
| 2 | |
| Concrete Perimeter | |
| Garage | |
| — | |
| — | |
| — | |
| Deck | |
| Wooded | |
| 100 X 215 | |
| Unfinished | |
| Full | |
| Vaulted/Cathedral Ceilings | |
| — | |
| Not in DB | |
| Street Lights, Street Paved | |
| — | |
| Double Sided, Gas Log, Gas Starter |
Tax History
| Year | Property Taxes |
|---|---|
| 2012 | $6,508 |
Contact Agent
Nearby Similar Homes
580 Parkview Terrace, Algonquin, Illinois 60102

For Sale
$450,000
4 beds / 2.1 baths / 2,581 ft2
Single Family / Built: 1981
0
731 Roaring Brook Lane, Algonquin, Illinois 60102

For Sale
$534,700
5 beds / 2.1 baths / 2,772 ft2
Single Family / Built: 1992
66
1320 Spring Hill Drive, Algonquin, Illinois 60102
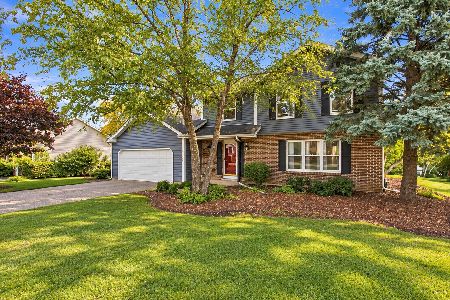
For Sale
$484,900
4 beds / 2.1 baths / 2,294 ft2
Single Family / Built: 1990
62
1 Fernwood Court, Algonquin, Illinois 60102

For Sale
$625,000
4 beds / 3.1 baths / 3,159 ft2
Single Family / Built: 1994
30
Nearby Sold Comparables

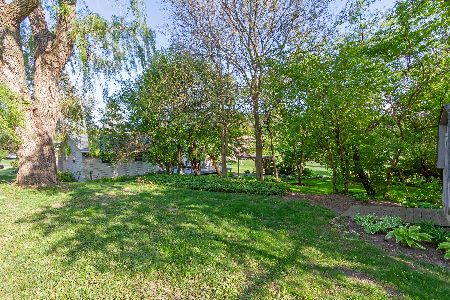

1400 Surrey Lane, Algonquin, Illinois 60102
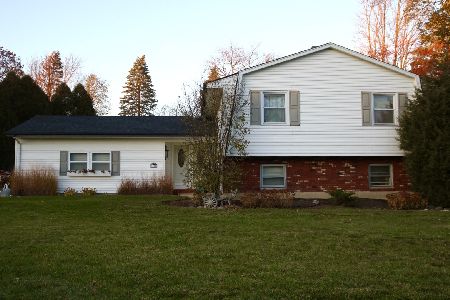
Sold
$332,000
4 beds / 2.0 baths / 2,436 ft2
Single Family / Built: 1978
1463

Contact Agent
Listing Provided By
Coldwell Banker Residential
