

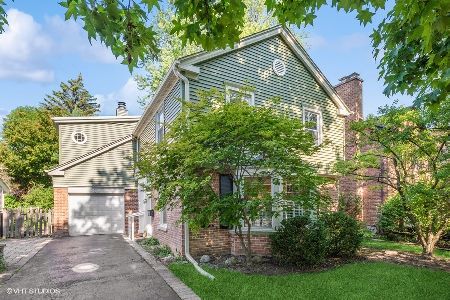
9449 Lincolnwood Drive, Evanston, Illinois 60203
Sorry, we are updating photos, please update this page in 15 minutes
$405,000
|
Sold
|
|
| Status: | Closed |
| Sqft: | 3,000 |
| Cost/Sqft: | $142 |
| Beds: | 3 |
| Baths: | 2 |
| Year Built: | 1940 |
| Property Taxes: | $10,224 |
| Days On Market: | 3898 |
| Lot Size: | 0,00 |
Description
Charming, 3 bedroom, 2 bathroom home on a quiet street with park nearby. Approximately 3000+ total square feet plus basement. Main level includes living room with bay windows, wood burning fireplace, sun - filled dining room with ceilings over 15 feet higt. Newer Kitchen with stainless steel appliances, Bosh etc. 3rd floor completely open with skylights and 15 feet+ ceilings. Master suite included walk-in-closet and FULL newer bath. Extremely bright and welcoming . House need some TLC to make it perfect! Great bones with a lot of potential!
Property Specifics
| Single Family | |
| — | |
| — | |
| 1940 | |
| Partial | |
| Brick, Other | |
| Asphalt | |
| — | |
| No | |
| — |
| Cook | |
| — | |
| 0 / Not Applicable | |
| None | |
| Lake Michigan | |
| Public Sewer | |
| None | |
| Natural Gas, Baseboard | |
| 09157281 | |
| 10142060170000 |
Nearby Schools
| NAME: | DISTRICT: | DISTANCE: | |
|---|---|---|---|
|
Grade School
Walker Elementary School |
65 | — | |
|
Middle School
Chute Middle School |
65 | Not in DB | |
|
High School
Evanston Twp High School |
202 | Not in DB | |
Property History
| DATE: | EVENT: | PRICE: | SOURCE: |
|---|---|---|---|
| 13 May, 2016 | Sold | $405,000 | MRED MLS |
| 30 Mar, 2016 | Under contract | $424,900 | MRED MLS |
| 6 Mar, 2016 | Listed for sale | $424,900 | MRED MLS |
| 16 Jun, 2021 | Sold | $575,000 | MRED MLS |
| 3 May, 2021 | Under contract | $575,000 | MRED MLS |
| 29 Apr, 2021 | Listed for sale | $575,000 | MRED MLS |
Sorry, we are updating photos, please update this page in 15 minutes
Room Specifics
All Bedroom Info:
Total Bedrooms: 3
Bedrooms Above Ground: 3
Bedrooms Below Ground: 0
Total Bedrooms: 3
Bedrooms Above Ground: 3
Bedrooms Below Ground: 0
Second Bedroom Info:
Dimensions: —
Location: —Dimensions: —
Floor Type: Hardwood
Third Bedroom Info:
Dimensions: —
Location: —Dimensions: —
Floor Type: Hardwood
Bathroom Info:
Full Bathrooms: 2
Partial Bathrooms: 0Full Bathrooms: 2
Bathroom Amenities: Separate Shower, Soaking Tub
Bathroom in Basement: 0
Dining Room Info:
Dimensions: —
Location: —Dimensions: —
Floor Type: Other
Laundry Room Info:
Dimensions: —
Location: —Dimensions: —
Floor Type: Other
Living Room Info:
Dimensions: —
Location: —Dimensions: —
Floor Type: Hardwood
Family Room Info:
Dimensions: —
Location: —Dimensions: —
Floor Type: Other
Additional Rooms Info:
Rooms: No additional rooms
Basement: PartialRooms: No additional rooms
Other Specifics
| 1 | |
| Concrete Perimeter | |
| Garage | |
| — | |
| — | |
| — | |
| — | |
| Fenced Yard | |
| 5500 | |
| — | |
| Full | |
| Vaulted/Cathedral Ceilings, Hardwood Floors | |
| Range, Dishwasher, Refrigerator, Washer, Dryer, Disposal | |
| Not in DB | |
| — | |
| — | |
| Wood Burning |
Tax History
| Year | Property Taxes |
|---|---|
| 2016 | $10,224 |
| 2021 | $9,411 |
Contact Agent
Nearby Similar Homes
9439 Lincolnwood Drive, Evanston, Illinois 60203

For Sale
$650,000
3 beds / 2.0 baths / 2,087 ft2
Single Family / Built: —
79
2008 Bennett Avenue, Evanston, Illinois 60201

For Sale
$1,125,000
4 beds / 2.1 baths / 2,200 ft2
Single Family / Built: 1940
5
2612 Payne Street, Evanston, Illinois 60201

For Sale
$2,250,000
4 beds / 4.1 baths / 4,570 ft2
Single Family / Built: 2027
23
9120 Prairie Road, Evanston, Illinois 60203

For Sale
$375,000
3 beds / 2.0 baths / 1,246 ft2
Single Family / Built: 1963
5
9143 Dr Korczak Terrace, Skokie, Illinois 60076
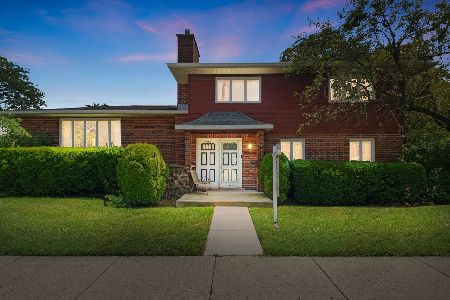
For Sale
$799,000
4 beds / 2.1 baths / 2,530 ft2
Single Family / Built: 1980
36
3805 Foster Street, Evanston, Illinois 60203
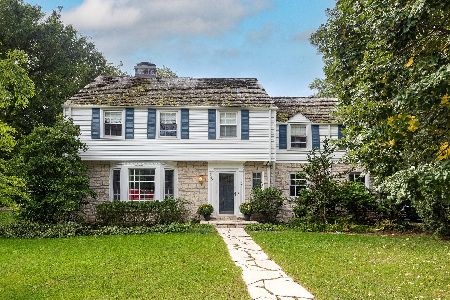
For Sale
$1,100,000
5 beds / 3.1 baths / 2,400 ft2
Single Family / Built: 1941
44
Nearby Sold Comparables
9449 Lincolnwood Drive, Evanston, Illinois 60203
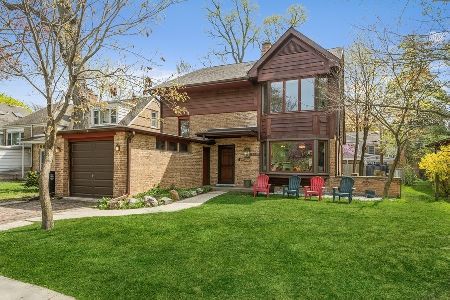
Sold
$575,000
3 beds / 2.1 baths / 0 ft2
Single Family / Built: 1940
2018
9433 Lincolnwood Drive, Evanston, Illinois 60203
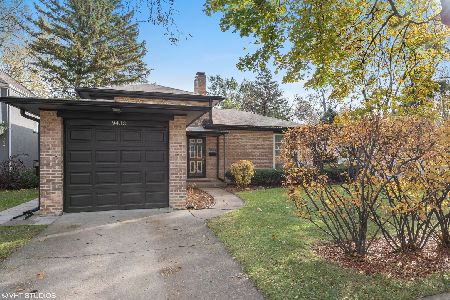
Sold
$529,900
2 beds / 2.0 baths / 1,213 ft2
Single Family / Built: 1940
360
9501 Lincolnwood Drive, Evanston, Illinois 60203

Sold
$399,900
3 beds / 2.0 baths / 2,100 ft2
Single Family / Built: 1940
4529
9433 Lincolnwood Avenue, Evanston, Illinois 60203
Sold
$275,000
2 beds / 1.1 baths / 0 ft2
Single Family / Built: 1940
5346
9433 Lincolnwood Drive, Evanston, Illinois 60203
Sold
$315,000
2 beds / 1.1 baths / 0 ft2
Single Family / Built: 1940
3799
81 Salem Lane, Evanston, Illinois 60203
Sold
$749,900
4 beds / 3.0 baths / 2,400 ft2
Single Family / Built: 1947
1206
Contact Agent
Listing Provided By
@properties
