

951 Roslyn Road, Glen Ellyn, Illinois 60137
Sorry, we are updating photos, please update this page in 15 minutes
$335,000
|
Sold
|
|
| Status: | Closed |
| Sqft: | 1,818 |
| Cost/Sqft: | $192 |
| Beds: | 3 |
| Baths: | 2 |
| Year Built: | 1952 |
| Property Taxes: | $8,842 |
| Days On Market: | 4263 |
| Lot Size: | 0,28 |
Description
LIGHT & BRIGHT BRICK RANCH IN DESIRABLE BEN FRANKLIN GRADE SCHOOL. BEAUTIFUL HARDWOOD FLOORS IN LR, DR & BR'S. SPACIOUS EAT-IN KITCHEN WITH WHITE CABS. INVITING FAMILY ROOM WITH FIREPLACE. FULL BATH HAS WHIRLPOOL TUB. HUGE WORKSHOP WITH SEPARATE HEATING SYSTEM OFF OF 2 CAR GARAGE IS PERFECT FOR IN HOME OFFICE. PRIVATE & SERENE BACKYARD IS FENCED. EXCELLENT LOCATION NOT FAR FROM SCHOOLS, TOWN, TRAIN, SHOPPING & I-355
Property Specifics
| Single Family | |
| — | |
| Ranch | |
| 1952 | |
| None | |
| Brick | |
| Asphalt | |
| — | |
| No | |
| 0.28 |
| Du Page | |
| — | |
| 0 / Not Applicable | |
| None | |
| Lake Michigan | |
| Public Sewer | |
| Central Air | |
| Natural Gas, Forced Air | |
| 08851338 | |
| 0513116017 |
Nearby Schools
| NAME: | DISTRICT: | DISTANCE: | |
|---|---|---|---|
|
Grade School
Ben Franklin Elementary School |
41 | — | |
|
Middle School
Hadley Junior High School |
41 | Not in DB | |
|
High School
Glenbard West High School |
87 | Not in DB | |
Property History
| DATE: | EVENT: | PRICE: | SOURCE: |
|---|---|---|---|
| 11 Dec, 2015 | Sold | $335,000 | MRED MLS |
| 12 Oct, 2015 | Under contract | $349,500 | MRED MLS |
| — | Last price change | $355,000 | MRED MLS |
| 3 Mar, 2015 | Listed for sale | $389,000 | MRED MLS |
Sorry, we are updating photos, please update this page in 15 minutes
Room Specifics
All Bedroom Info:
Total Bedrooms: 3
Bedrooms Above Ground: 3
Bedrooms Below Ground: 0
Total Bedrooms: 3
Bedrooms Above Ground: 3
Bedrooms Below Ground: 0
Second Bedroom Info:
Dimensions: —
Location: —Dimensions: —
Floor Type: Hardwood
Third Bedroom Info:
Dimensions: —
Location: —Dimensions: —
Floor Type: Hardwood
Bathroom Info:
Full Bathrooms: 2
Partial Bathrooms: 1Full Bathrooms: 2
Bathroom Amenities: Whirlpool
Bathroom in Basement: 0
Dining Room Info:
Dimensions: —
Location: —Dimensions: —
Floor Type: Hardwood
Kitchen Info:
Dimensions: —
Location: —Dimensions: —
Floor Type: Ceramic Tile
Features: Eating Area-Table Space, Pantry-Closet
Living Room Info:
Dimensions: —
Location: —Dimensions: —
Floor Type: Hardwood
Family Room Info:
Dimensions: —
Location: —Dimensions: —
Floor Type: Ceramic Tile
Additional Rooms Info:
Rooms: Bonus Room, Workshop
Basement: NoneRooms: Bonus Room, Workshop
Other Specifics
| 2 | |
| Concrete Perimeter | |
| Garage | |
| — | |
| — | |
| — | |
| Patio | |
| — | |
| 152X19X60X165X75 | |
| Pull Down Stair | |
| None | |
| Skylight(s), Hardwood Floors, First Floor Bedroom, First Floor Laundry, First Floor Full Bath | |
| Range, Microwave, Dishwasher, Washer, Dryer, Disposal | |
| Not in DB | |
| Sidewalks, Street Paved | |
| — | |
| Wood Burning |
Tax History
| Year | Property Taxes |
|---|---|
| 2015 | $8,842 |
Contact Agent
Nearby Similar Homes
Glen Ellyn, Illinois 60137
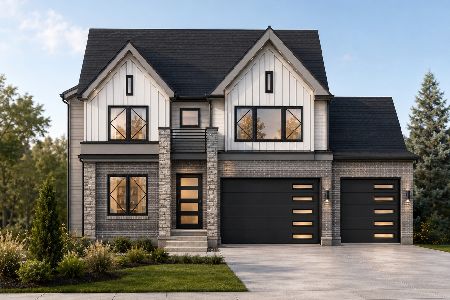
For Sale
$1,799,900
4 beds / 5.0 baths / 4,300 ft2
Single Family / Built: 2026
139
326 Indian Drive, Glen Ellyn, Illinois 60137
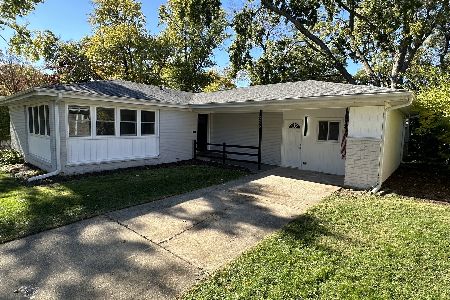
For Sale
$469,000
3 beds / 1.0 baths / 1,649 ft2
Single Family / Built: 1956
43
1028 Shady Lane, Glen Ellyn, Illinois 60137
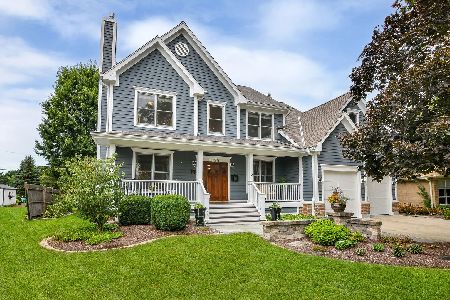
For Sale
$1,349,000
4 beds / 4.1 baths / 3,900 ft2
Single Family / Built: 2001
49
390 Grandview Avenue, Glen Ellyn, Illinois 60137
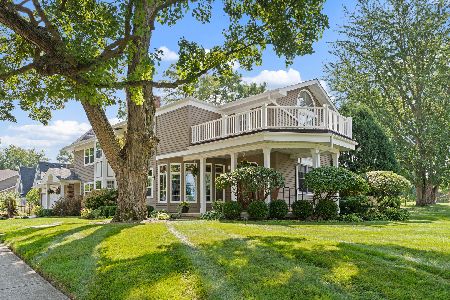
For Sale
$1,124,900
4 beds / 3.1 baths / 4,249 ft2
Single Family / Built: 1989
26
184 Spring Avenue, Glen Ellyn, Illinois 60137
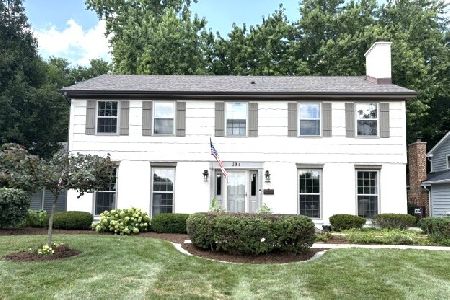
For Sale
$899,000
4 beds / 3.1 baths / 3,696 ft2
Single Family / Built: 1972
75
873 Hillside Avenue, Glen Ellyn, Illinois 60137
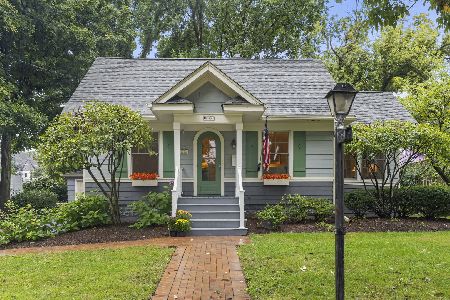
For Sale
$500,000
3 beds / 2.0 baths / 1,100 ft2
Single Family / Built: 1926
32
Nearby Sold Comparables
300 Woodstock Avenue, Glen Ellyn, Illinois 60137

Sold
$229,900
3 beds / 1.1 baths / 1,276 ft2
Single Family / Built: 1952
5122
950 Roslyn Road, Glen Ellyn, Illinois 60137
Sold
$489,900
4 beds / 4.0 baths / 2,516 ft2
Single Family / Built: 1952
4974
937 Roslyn Road, Glen Ellyn, Illinois 60137
Sold
$899,900
5 beds / 5.0 baths / 0 ft2
Single Family / Built: 1955
6063
937 Roslyn Road, Glen Ellyn, Illinois 60137
Sold
$764,000
5 beds / 5.0 baths / 4,393 ft2
Single Family / Built: 1955
2738
303 Cumnor Avenue, Glen Ellyn, Illinois 60137
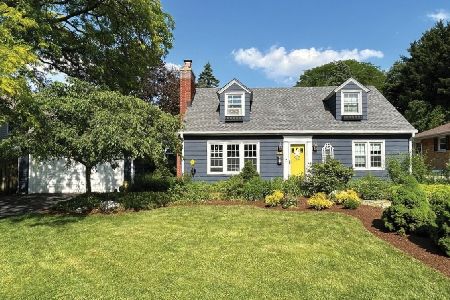
Sold
$749,000
4 beds / 2.0 baths / 2,365 ft2
Single Family / Built: 1955
614
297 Cumnor Avenue, Glen Ellyn, Illinois 60137
Sold
$349,900
3 beds / 1.1 baths / 1,316 ft2
Single Family / Built: 1955
7228
Contact Agent
Listing Provided By
RE/MAX Suburban
