

9516 Beech Avenue, Crystal Lake, Illinois 60014
Subdivision > Forest Hills
Sorry, we are updating photos, please update this page in 15 minutes
$282,000
|
Sold
|
|
| Status: | Closed |
| Sqft: | 1,737 |
| Cost/Sqft: | $166 |
| Beds: | 5 |
| Baths: | 2 |
| Year Built: | 1977 |
| Property Taxes: | $6,362 |
| Days On Market: | 2654 |
| Lot Size: | 0,72 |
Description
THIS IS A MUST SEE that will not last long!! This beautifully updated split level home sits on just under an Acre has been Freshly updated with hardwood floors throughout all levels, NEW carpet in all bedrooms, freshly painted, new trim, New Kitchen Cabinets and BRAND NEW SS APPLIANCES!
Property Specifics
| Single Family | |
| — | |
| Bi-Level | |
| 1977 | |
| Full, Walkout | |
| Brick, Cedar | |
| Asphalt | |
| — | |
| No | |
| 0.72 |
| Mc Henry | |
| Forest Hills | |
| 0 / Not Applicable | |
| None | |
| Private Well | |
| Septic-Private | |
| Central Air | |
| Natural Gas, Forced Air | |
| 10456059 | |
| 1335451005 |
Nearby Schools
| NAME: | DISTRICT: | DISTANCE: | |
|---|---|---|---|
|
High School
Crystal Lake Central High School |
155 | Not in DB | |
Property History
| DATE: | EVENT: | PRICE: | SOURCE: |
|---|---|---|---|
| 17 Oct, 2019 | Sold | $282,000 | MRED MLS |
| 21 Sep, 2019 | Under contract | $289,000 | MRED MLS |
| — | Last price change | $299,000 | MRED MLS |
| 18 Jul, 2019 | Listed for sale | $299,000 | MRED MLS |
| 23 Jul, 2021 | Sold | $330,000 | MRED MLS |
| 2 Jun, 2021 | Under contract | $344,900 | MRED MLS |
| 27 May, 2021 | Listed for sale | $344,900 | MRED MLS |
Sorry, we are updating photos, please update this page in 15 minutes
Room Specifics
All Bedroom Info:
Total Bedrooms: 5
Bedrooms Above Ground: 5
Bedrooms Below Ground: 0
Total Bedrooms: 5
Bedrooms Above Ground: 5
Bedrooms Below Ground: 0
Second Bedroom Info:
Dimensions: —
Location: —Dimensions: —
Floor Type: Carpet
Third Bedroom Info:
Dimensions: —
Location: —Dimensions: —
Floor Type: Carpet
Fourth Bedroom Info:
Dimensions: —
Location: —Dimensions: —
Floor Type: Carpet
Bathroom Info:
Full Bathrooms: 2
Partial Bathrooms: 0Full Bathrooms: 2
Bathroom Amenities: —
Bathroom in Basement: 0
Dining Room Info:
Dimensions: —
Location: —Dimensions: —
Floor Type: Hardwood
Kitchen Info:
Dimensions: —
Location: —Dimensions: —
Floor Type: Hardwood
Features: Eating Area-Breakfast Bar, Eating Area-Table Space
Laundry Room Info:
Dimensions: —
Location: —Dimensions: —
Floor Type: Vinyl
Living Room Info:
Dimensions: —
Location: —Dimensions: —
Floor Type: Hardwood
Family Room Info:
Dimensions: —
Location: —Dimensions: —
Floor Type: Hardwood
Additional Rooms Info:
Rooms: Bedroom 5, Foyer
Basement: Full, WalkoutRooms: Bedroom 5, Foyer
Other Specifics
| 2 | |
| Concrete Perimeter | |
| Garage | |
| — | |
| — | |
| — | |
| Deck, Patio | |
| Landscaped, Mature Trees | |
| 100X286X84X106X304 | |
| Unfinished | |
| None | |
| Vaulted/Cathedral Ceilings, Hardwood Floors | |
| Range, Microwave, Dishwasher, Refrigerator, Stainless Steel Appliance(s), Water Softener Rented | |
| Not in DB | |
| — | |
| — | |
| — |
Tax History
| Year | Property Taxes |
|---|---|
| 2019 | $6,362 |
| 2021 | $7,349 |
Contact Agent
Nearby Similar Homes
65 Della Street, Crystal Lake, Illinois 60014

For Sale
$259,000
3 beds / 1.0 baths / 882 ft2
Single Family / Built: 1960
30
6016 Highland Lane, Lakewood, Illinois 60014
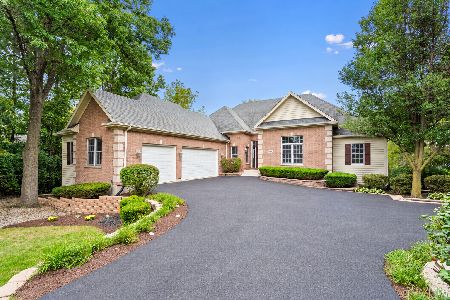
For Sale
$749,900
6 beds / 3.1 baths / 4,934 ft2
Single Family / Built: 2005
10
Nearby Sold Comparables

9411 Butternut Drive, Crystal Lake, Illinois 60014
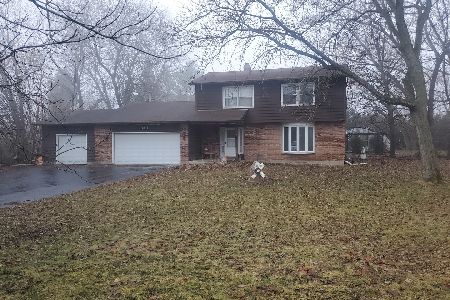
Sold
$335,000
4 beds / 2.1 baths / 1,994 ft2
Single Family / Built: 1978
291
9415 Butternut Drive, Crystal Lake, Illinois 60014

Sold
$139,900
4 beds / 2.0 baths / 2,640 ft2
Single Family / Built: 1974
4245
9415 Butternut Drive, Crystal Lake, Illinois 60014
Sold
$290,000
4 beds / 2.1 baths / 2,603 ft2
Single Family / Built: —
3786
Contact Agent
Listing Provided By
Keller Williams Success Realty
