

[Address Unavailable], Crystal Lake, Illinois 60014
Subdivision > Forest Hills
Sorry, we are updating photos, please update this page in 15 minutes
$322,000
|
Sold
|
|
| Status: | Closed |
| Sqft: | 0 |
| Cost/Sqft: | — |
| Beds: | 5 |
| Baths: | 5 |
| Year Built: | — |
| Property Taxes: | $8,716 |
| Days On Market: | 6715 |
| Lot Size: | 1,20 |
Description
Amazing spacious custom home sitting on 1+ acres. 5 bedrms including 2 Mstr Suites-one on 1st floor. 5 full baths. Great in-law space. Huge eat-in kitchen w/ tons of cabinet space. Sun room w/amazing swim/spa. 2 fireplaces. Beautifully finished bsmnt w/2nd kitchen. Professionally landscaped. Wrap around deck w/balcony off 2nd floor Mstr Suite. Seller will purchase a new John Deere riding mower w/acceptable offer.
Property Specifics
| Single Family | |
| — | |
| Colonial | |
| — | |
| Full | |
| Cedar | |
| Asphalt | |
| CUSTOM | |
| No | |
| 1.2 |
| Mc Henry | |
| Forest Hills | |
| 0 / Not Applicable | |
| None | |
| Private Well | |
| Septic-Private | |
| Central Air | |
| Natural Gas, Forced Air | |
| 06916589 | |
| 1335451003 |
Nearby Schools
| NAME: | DISTRICT: | DISTANCE: | |
|---|---|---|---|
|
Grade School
West Elementary School |
47 | — | |
|
High School
Crystal Lake Central High School |
155 | Not in DB | |
Property History
| DATE: | EVENT: | PRICE: | SOURCE: |
|---|
Sorry, we are updating photos, please update this page in 15 minutes
Room Specifics
All Bedroom Info:
Total Bedrooms: 5
Bedrooms Above Ground: 5
Bedrooms Below Ground: 0
Total Bedrooms: 5
Bedrooms Above Ground: 5
Bedrooms Below Ground: 0
Second Bedroom Info:
Dimensions: —
Location: —Dimensions: —
Floor Type: Carpet
Third Bedroom Info:
Dimensions: —
Location: —Dimensions: —
Floor Type: Carpet
Fourth Bedroom Info:
Dimensions: —
Location: —Dimensions: —
Floor Type: Carpet
Bathroom Info:
Full Bathrooms: 5
Partial Bathrooms: —Full Bathrooms: 5
Bathroom Amenities: Whirlpool, Separate Shower, Double Sink
Bathroom in Basement: 1
Dining Room Info:
Dimensions: —
Location: —Dimensions: —
Floor Type: Carpet
Kitchen Info:
Dimensions: —
Location: —Dimensions: —
Floor Type: Ceramic Tile
Features: Eating Area-Table Space, Pantry-Closet
Laundry Room Info:
Dimensions: —
Location: —Dimensions: —
Floor Type: Ceramic Tile
Living Room Info:
Dimensions: —
Location: —Dimensions: —
Floor Type: Hardwood
Family Room Info:
Dimensions: —
Location: —Dimensions: —
Floor Type: Carpet
Additional Rooms Info:
Rooms: Kitchen, Bedroom 5, Den, Great Room, Loft, Recreation Room, Sun Room, Utility Room-1st Floor, Workshop
Basement: FullRooms: Kitchen, Bedroom 5, Den, Great Room, Loft, Recreation Room, Sun Room, Utility Room-1st Floor, Workshop
Other Specifics
| 3 | |
| Concrete Perimeter | |
| Garage | |
| — | |
| — | |
| — | |
| Balcony, Deck, Hot Tub, Gazebo | |
| Fenced Yard, Landscaped | |
| 130X220X198X204 | |
| Unfinished | |
| Full | |
| Vaulted/Cathedral Ceilings, Skylight(s), Hot Tub, First Floor Bedroom, In-Law Arrangement | |
| Double Oven, Dishwasher, Dryer, Disposal | |
| Not in DB | |
| Street Paved | |
| — | |
| Gas Starter |
Tax History
| Year | Property Taxes |
|---|
Contact Agent
Nearby Similar Homes
6016 Highland Lane, Lakewood, Illinois 60014
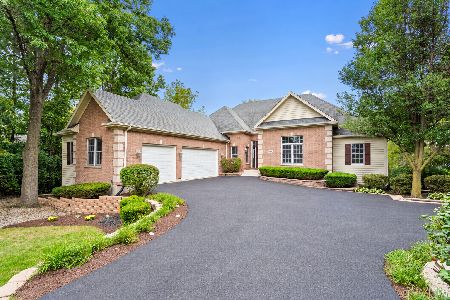
For Sale
$749,900
6 beds / 3.1 baths / 4,934 ft2
Single Family / Built: 2005
9
65 Della Street, Crystal Lake, Illinois 60014

For Sale
$259,000
3 beds / 1.0 baths / 882 ft2
Single Family / Built: 1960
29
Nearby Sold Comparables
9415 Butternut Drive, Crystal Lake, Illinois 60014

Sold
$139,900
4 beds / 2.0 baths / 2,640 ft2
Single Family / Built: 1974
4244
9415 Butternut Drive, Crystal Lake, Illinois 60014
Sold
$290,000
4 beds / 2.1 baths / 2,603 ft2
Single Family / Built: —
3785

9411 Butternut Drive, Crystal Lake, Illinois 60014
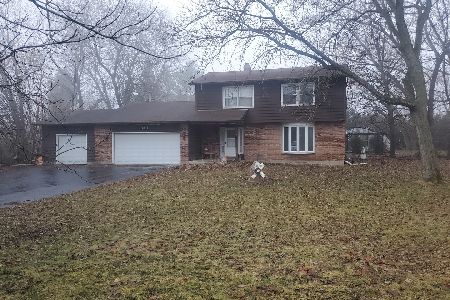
Sold
$335,000
4 beds / 2.1 baths / 1,994 ft2
Single Family / Built: 1978
290
Contact Agent
Listing Provided By
Century 21 United II
