

9518 Beech Avenue, Crystal Lake, Illinois 60014
Subdivision > Forest Hills
Sorry, we are updating photos, please update this page in 15 minutes
$165,000
|
Sold
|
|
| Status: | Closed |
| Sqft: | 1,502 |
| Cost/Sqft: | $113 |
| Beds: | 3 |
| Baths: | 2 |
| Year Built: | 1971 |
| Property Taxes: | $4,647 |
| Days On Market: | 5505 |
| Lot Size: | 0,00 |
Description
Brick Ranch on over 1/2 acre. 3 bedrooms, 2 full baths (full master bath) family room, dining room, eat in kitchen, hard wood floors, large cedar screened porch, and a finished basement w lg rec area, office & unfinished area for storage, projects, etc. Also a 2 1/2 car garage, 10' x 8' garden shed, in a huge fenced yard great for the kids, pets, and gardens. A new trex front porch and new trex deck in back yard!
Property Specifics
| Single Family | |
| — | |
| Ranch | |
| 1971 | |
| Full | |
| Brick, Cedar | |
| Asphalt | |
| BRICK RANCH | |
| No | |
| — |
| Mc Henry | |
| Forest Hills | |
| 0 / Not Applicable | |
| None | |
| Private Well | |
| Septic-Private | |
| Central Air | |
| Natural Gas, Forced Air | |
| 07912454 | |
| 1335451004 |
Nearby Schools
| NAME: | DISTRICT: | DISTANCE: | |
|---|---|---|---|
|
Grade School
West Elementary School |
47 | — | |
|
Middle School
Richard F Bernotas Middle School |
47 | Not in DB | |
|
High School
Crystal Lake Central High School |
155 | Not in DB | |
Property History
| DATE: | EVENT: | PRICE: | SOURCE: |
|---|---|---|---|
| 5 Apr, 2012 | Sold | $165,000 | MRED MLS |
| 7 Mar, 2012 | Under contract | $169,900 | MRED MLS |
| — | Last price change | $185,000 | MRED MLS |
| 27 Sep, 2011 | Listed for sale | $185,000 | MRED MLS |
Sorry, we are updating photos, please update this page in 15 minutes
Room Specifics
All Bedroom Info:
Total Bedrooms: 3
Bedrooms Above Ground: 3
Bedrooms Below Ground: 0
Total Bedrooms: 3
Bedrooms Above Ground: 3
Bedrooms Below Ground: 0
Second Bedroom Info:
Dimensions: —
Location: —Dimensions: —
Floor Type: Hardwood
Third Bedroom Info:
Dimensions: —
Location: —Dimensions: —
Floor Type: Hardwood
Bathroom Info:
Full Bathrooms: 2
Partial Bathrooms: 0Full Bathrooms: 2
Bathroom Amenities: —
Bathroom in Basement: 0
Dining Room Info:
Dimensions: —
Location: —Dimensions: —
Floor Type: Hardwood
Kitchen Info:
Dimensions: —
Location: —Dimensions: —
Floor Type: Wood Laminate
Features: Eating Area-Table Space, Pantry-Closet
Living Room Info:
Dimensions: —
Location: —Dimensions: —
Floor Type: Hardwood
Family Room Info:
Dimensions: —
Location: —Dimensions: —
Floor Type: Carpet
Additional Rooms Info:
Rooms: Foyer, Office, Recreation Room, Screened Porch
Basement: FullRooms: Foyer, Office, Recreation Room, Screened Porch
Other Specifics
| 2 | |
| Concrete Perimeter | |
| Garage | |
| — | |
| — | |
| — | |
| Deck, Porch Screened | |
| Fenced Yard | |
| 104X221X180X286 | |
| — | |
| Full | |
| Hardwood Floors | |
| Range, Microwave, Dishwasher, Refrigerator, Washer, Dryer, Disposal | |
| Not in DB | |
| Street Paved | |
| — | |
| — |
Tax History
| Year | Property Taxes |
|---|---|
| 2012 | $4,647 |
Contact Agent
Nearby Similar Homes
65 Della Street, Crystal Lake, Illinois 60014

For Sale
$259,000
3 beds / 1.0 baths / 882 ft2
Single Family / Built: 1960
30
6016 Highland Lane, Lakewood, Illinois 60014
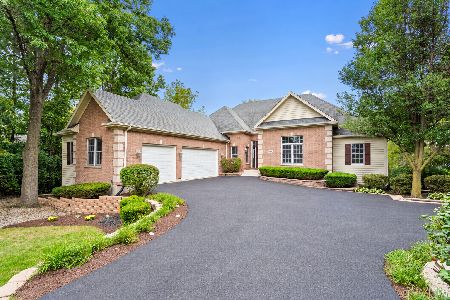
For Sale
$749,900
6 beds / 3.1 baths / 4,934 ft2
Single Family / Built: 2005
10
Nearby Sold Comparables

9415 Butternut Drive, Crystal Lake, Illinois 60014

Sold
$139,900
4 beds / 2.0 baths / 2,640 ft2
Single Family / Built: 1974
4245
9415 Butternut Drive, Crystal Lake, Illinois 60014
Sold
$290,000
4 beds / 2.1 baths / 2,603 ft2
Single Family / Built: —
3786
9411 Butternut Drive, Crystal Lake, Illinois 60014
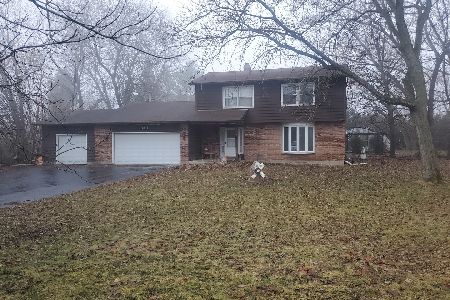
Sold
$335,000
4 beds / 2.1 baths / 1,994 ft2
Single Family / Built: 1978
291
Contact Agent
Listing Provided By
CENTURY 21 Roberts & Andrews
